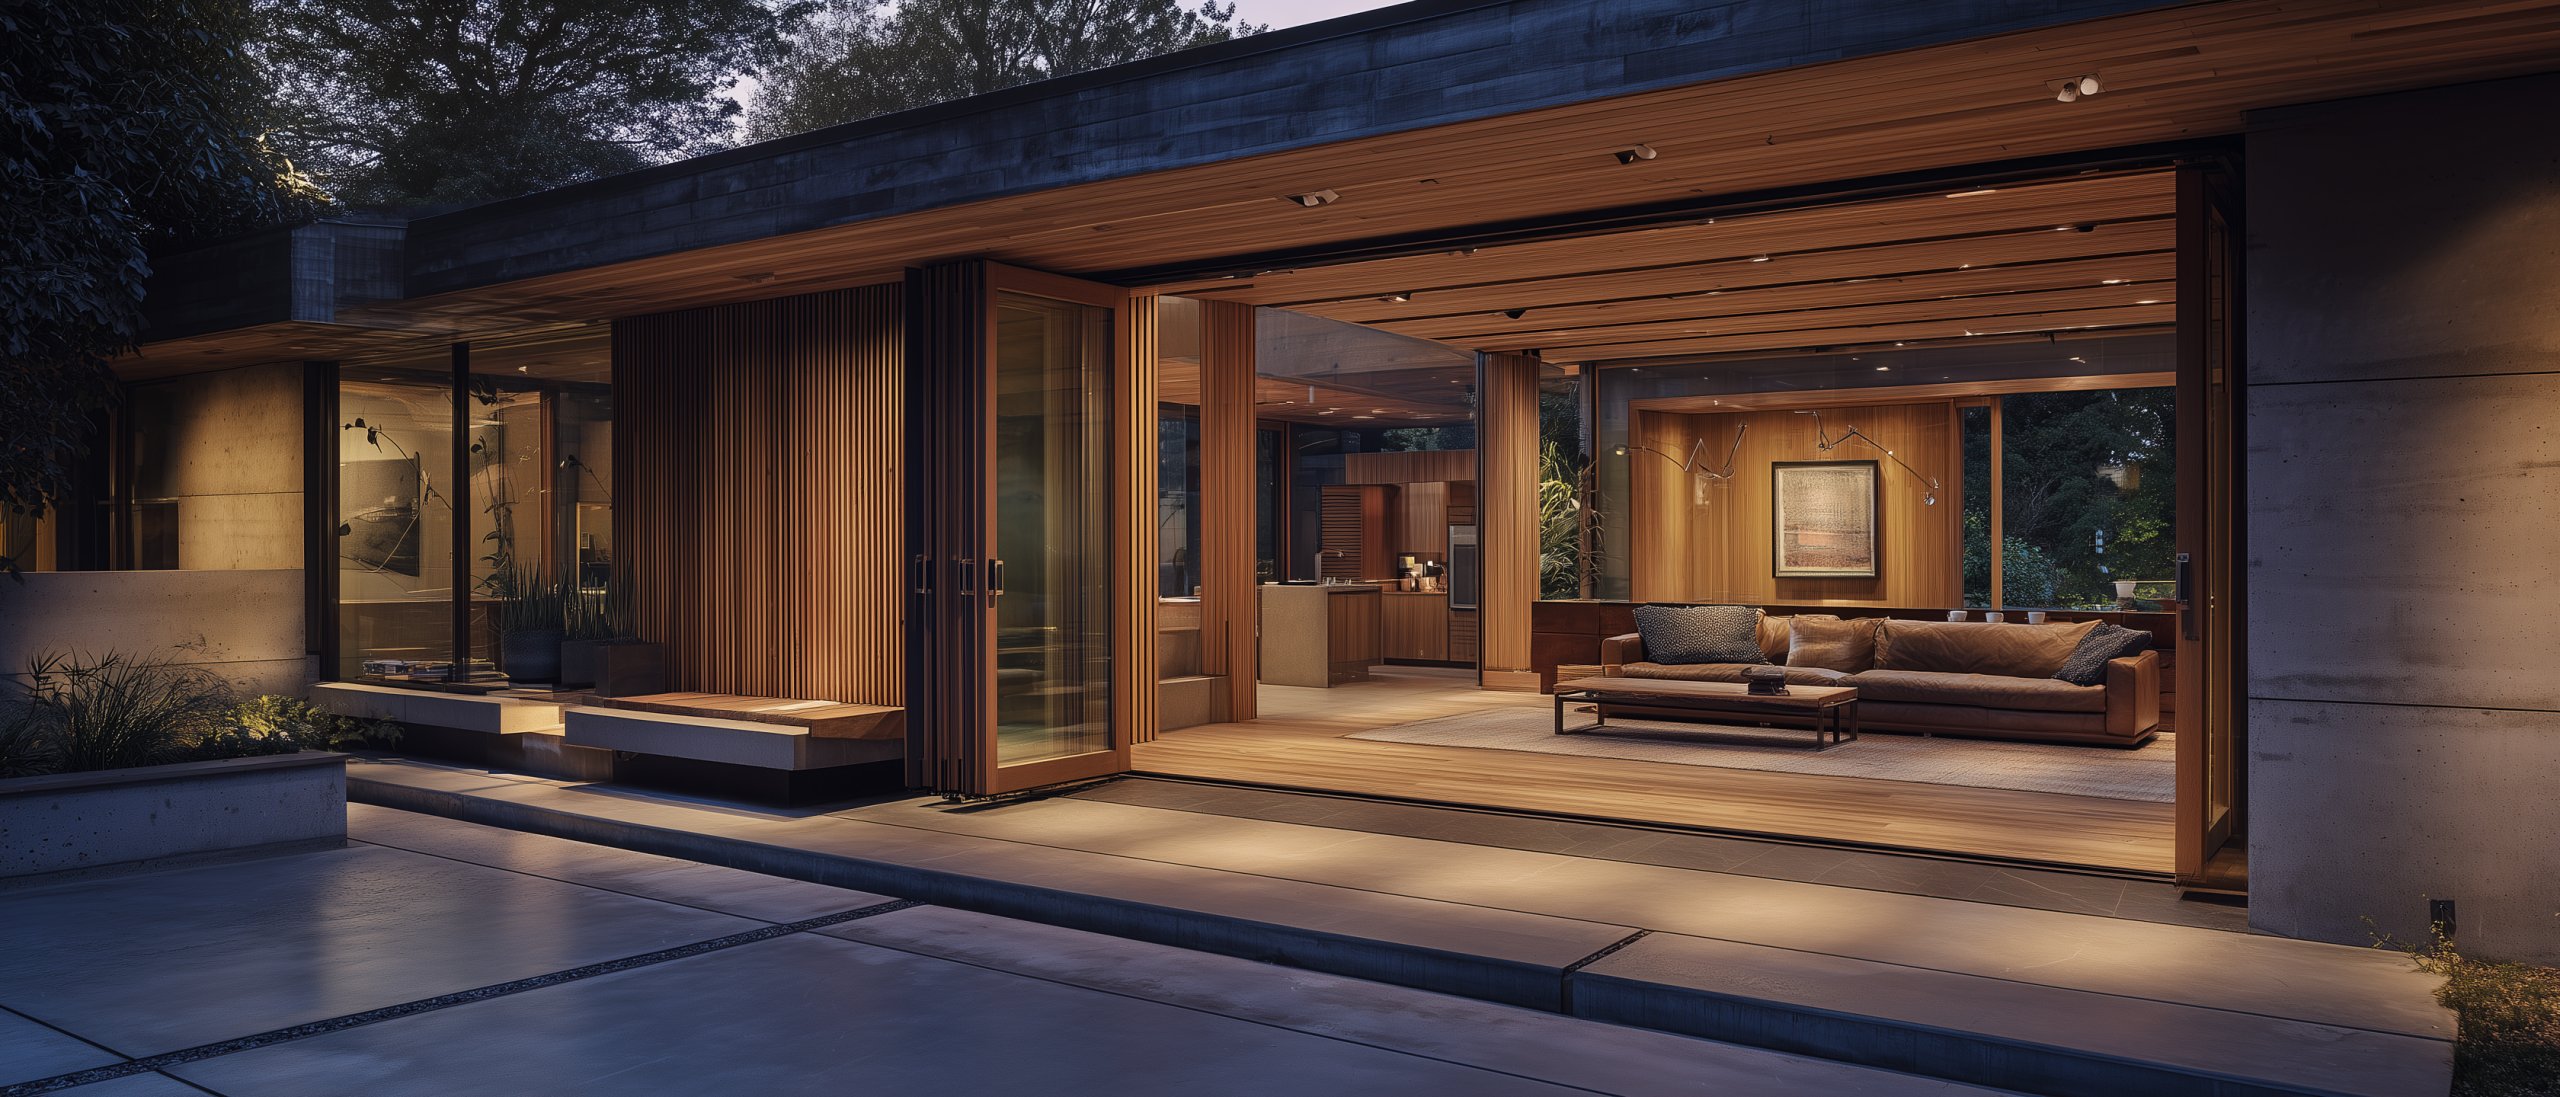
A substantial residence with a working garage, a battery room, a wine cellar, art storage, a substantial kitchen, fuel storage, multiple equipment rooms, and a populated property is a critical facility in every operational sense. The engineering and the contractor base for serious life safety at this scale is the same that serves hospitals, hotels, and commercial buildings — not the same that serves a conventional suburban home.
Life safety operates alongside Security operations as a parallel operational system. Security handles intentional threats; life safety handles accidents and external hazards. The two share the operations console as their interface, share the substrate as their sensor network, and share the operator role that monitors both. They are treated separately because the codes, the equipment categories, the contractor relationships, and the response protocols differ.
Detection and suppression, matched to the space
The single most consequential life-safety decision on a sovereign estate is which detection and suppression technology matches each space. A residence whose entire safety architecture is one technology applied everywhere is a residence whose engineering did not engage with what its spaces actually contain.
Detection varies by what each space produces when it begins to fail. Photoelectric smoke detection in the occupied residential spaces, where smoldering fires are the dominant pattern. Heat detection in kitchens, garages, and equipment rooms where vehicle exhaust, cooking effluent, and HVAC particulate make smoke detection unreliable. Aspirating very-early-warning detection in art storage, archives, and the on-premises compute rooms, where the contents demand the earliest possible alarm. Visual AI detection on the existing camera infrastructure, sitting at the intersection of life safety and security and providing the earliest signal of all where it works.
Suppression varies by what each space is protecting. Water-based sprinklers in the residential occupied spaces, engineered to the more rigorous commercial standard rather than the lesser residential one. Pre-action systems — detection plus head activation required before water enters the pipes — in spaces where accidental discharge would cause unacceptable damage. Clean-agent gaseous suppression in art storage, the compute rooms, the wine cellar, and the high-value collection spaces, because water suppression would destroy the contents the system exists to protect. Specialized suppression matched to lithium battery characteristics in the energy storage room — off-gas detection, mechanical ventilation, water mist engineered to the chemistry. Wet-chemical hood suppression at commercial-grade standard in a kitchen that serves regular entertaining. Foam suppression at the fuel storage and the helipad refueling area where they exist.
None of these decisions is exotic. They are the standard practices of commercial life-safety engineering applied to a residence that has commercial-building complexity in the spaces it contains. The decisions are difficult and expensive to retrofit, which is why they are part of the architectural commitment made during design.
Atmospheric monitoring across the substrate
Beyond fire, the modern residence at scale has multiple categories of atmospheric hazard that warrant continuous monitoring. Carbon monoxide instrumented well above code minimums and concentrated near combustion appliances, attached garages, and fuel-fired mechanical rooms. Natural gas and propane detection integrated with the supply’s emergency shutoff — a confirmed leak triggers isolation at the source rather than relying on human response. Refrigerant leak detection at the HVAC equipment, the wine cellar, and the back-of-house refrigeration. Hydrogen detection on the estates where fuel-cell or hydrogen-storage infrastructure exists, engineered to hydrogen’s specific characteristics.
The category specific to this era is battery off-gas detection. Lithium thermal runaway produces characteristic volatile compounds before visible smoke or flame, and detection of those signatures provides warning potentially hours ahead of conventional smoke detection. Off-gas detection is part of any serious battery installation, integrated with the room’s ventilation and suppression as one engineered response.
The conventional luxury residence has the smoke detectors and the sprinkler system code requires. The sovereign estate has the engineered architecture that treats its spaces and its contents with the seriousness the rest of the substrate receives.
External hazards and the first-responder relationship
The hazards life safety protects against are not all internal. Severe weather, wildfire, seismic events, and coastal hazards demand notification architecture and operational protocols of their own. The operations console aggregates the external feeds — weather services with property-specific forecasting, satellite-based wildfire detection where the property is fire-exposed, the public seismic alerting systems where they operate, the regional tsunami and coastal warning systems where applicable. The operator monitors them as part of the ongoing operation; the principal sees only what requires principal-level decision; the systems posture automatically against the operational responses the household has pre-defined.
Notification carries multiple, redundant paths. The local layer reaches the residence through audible and visual alarms and a public-address infrastructure engineered for intelligible voice. The personal layer reaches the family and operator through their devices wherever they are. The external layer reaches the central station, the local fire department, and the family’s response team through cellular, IP, and radio paths so that no single path is the residence’s only one. The architecture is designed against the single-point-failure pattern that destroys naive notification implementations during the precise events they exist to handle.
The fire department and emergency medical services should not be encountering the property for the first time when they arrive. Pre-incident planning is the formal process by which the local department develops familiarity with the layout, the access points, the water supply, the hazardous materials inventory, and the special considerations — the helipad, the marine infrastructure, the battery installations. Rapid-entry systems give responding apparatus secure access without forcing entry. The building information held for responders — floor plans, utility shutoffs, the photovoltaic and battery isolation points — is maintained as part of the life-safety architecture even where not required by code. Periodic walkthroughs and apparatus familiarization keep the relationship live. The discipline of maintaining it is part of the household’s ongoing responsibility.
Life safety on a sovereign estate is monitored continuously through the operations console, sits on the same substrate as security, and is engineered into the residence at design and commissioning — not assembled from components after the building is complete.
Explore EstateOpsLife safety is the discipline that makes the residence a critical facility deliberately rather than accidentally. The engineering runs continuously, surfaces what genuinely matters when it does, and rests on a foundation engineered during design rather than assembled from components after the building is complete. Code is treated as the floor; the spaces, the contents, and the occupants determine where the design rises above it.