Leaf hero
Working studio at the estate · the household’s life producing
Energy · 05

Lifestyle & Hobby Loads

Where the estate’s energy system meets the particular life of the family it serves — the working garage, the maker’s space, the winery, the studio, the household pursuits no two estates share.

A sovereign estate’s energy system has to power three things, not two. The household runs on baseline electrical needs that any luxury residence shares. The fleet runs on the integrated mobility loads established in Charging Infrastructure. The third category — the lifestyle and hobby loads — is what makes the estate this family’s estate rather than a generic sovereign residence. These are the loads the household chooses, that no two estates share, and that the energy system has to accommodate as carefully as it accommodates the residence and the fleet.

The conventional residential energy treatment ignores this category, treating any electrical demand beyond standard household use as exceptional. The conventional approach is wrong at sovereign-estate scale because at this scale, the lifestyle and hobby loads are not exceptional — they are characteristic. A serious automotive restoration shop, an estate winery with working equipment, a maker’s space with industrial-grade tools, a working equestrian operation, a personal observatory or recording studio, an on-premises compute environment that runs the household’s own AI — one or more of these is present on essentially every sovereign estate built in 2026 and forward. The energy architecture has to be designed for them deliberately, sized against their actual draw, integrated into the dispatch logic, and accommodated in the physical and electrical infrastructure from the start.

The page that follows resolves what this category actually contains. Five household-specific load patterns the discipline has to handle. The on-premises compute that increasingly belongs alongside them. The distinction between these lifestyle loads and the operationally essential substrate compute that runs the residence itself. And the architectural decisions that, made well, produce an energy system that fits the household’s actual life rather than a generic one.

The principle of household-specific load profiling

The fundamental discipline of this category is to treat the household’s actual pursuits as electrical loads with characterized profiles, the same way the residence’s climate system or the fleet’s charging infrastructure is characterized. Every activity the family does that involves substantial electricity becomes a known load with a peak draw, a continuous draw during operation, a duty cycle, and an integration requirement against the microgrid’s dispatch logic.

This is the level at which the conversation between the family and the energy designer becomes productive. The principal mentions the working garage; the energy designer asks what equipment, what duty cycles, what simultaneity. The household describes the planned winery; the designer establishes refrigeration loads, processing equipment peaks, and seasonal variation. The maker’s space gets specified as a list of tools and the expected pattern of use. The result is a household-specific load profile that the rest of the energy system can be sized against, with the storage system designed to absorb the peaks, the generation portfolio sized for the total energy demand, and the dispatch logic configured to integrate the lifestyle loads into the operation.

The five load categories below resolve the most common patterns. Each estate’s actual profile is some subset and some additions, but the framework applies generally.

The working garage

A working garage on a sovereign estate is a different category of space than the storage-and-display garage covered in Charging Infrastructure. The working garage is where vehicles are restored, fabricated, modified, and maintained — the room where the principal does the work, often with substantial industrial equipment and the electrical service to match. Common at the founder cohort end of the demographic where the principal has a serious automotive avocation, and at the practitioner end where the household’s primary operation is mechanical work.

The electrical profile is dominated by a small number of substantial loads. A working welder (MIG, TIG, or stick) draws 8 to 16 kW under load, often with significant inrush at strike. A plasma cutter operating at industrial capacity draws 12 to 25 kW. CNC machining centers (mills, lathes, routers) draw 5 to 30 kW depending on the size of the machine, with the larger industrial-grade equipment reaching higher. Air compressors for pneumatic tools draw 5 to 15 kW continuous during recharge cycles. Hydraulic lifts draw briefly but significantly during operation. Sandblasting cabinets, parts washers, paint booth ventilation — each adds its own electrical character. The cumulative draw, when several pieces of equipment are in simultaneous use, can easily exceed the residence’s baseline.

The duty cycle is episodic rather than continuous. A welder runs for minutes at a time across an afternoon, not continuously. A CNC machining run may extend for hours but the load profile during the run is highly variable. The integration consequence is that the storage system has to absorb the peaks, the dispatch logic has to schedule heavy work against generation availability where possible, and the panel capacity has to support the worst-case simultaneity even when the average draw is much lower. The architectural consequence is that the working garage needs its own substantial subpanel, often with three-phase service on estates where the equipment warrants it, and physical infrastructure (ventilation, three-phase outlets, compressed air distribution, dust collection) that has to be planned at design rather than retrofitted.

The maker’s space

The maker’s space is the working garage’s digital cousin — the room where the principal designs, prototypes, and fabricates at the bench scale. A bank of large-format 3D printers running in parallel, an electronics laboratory with bench equipment, a small-scale CNC, a serious woodworking shop, the laser cutting and engraving equipment that has become standard at this scale of avocation. The maker’s space serves the principal whose creative work runs alongside their day job, or who has retired into making as the central pursuit.

The electrical profile is meaningfully different from the working garage. The peak draws are lower — a high-end 3D printer draws 500-1000 W continuously while running, a laser cutter draws 1-3 kW under load, electronics bench equipment draws hundreds of watts. But the duty cycles are longer; 3D prints run for hours or days, woodworking sessions extend across afternoons, the laser cutter is in use for substantial intervals. The room itself has significant ventilation and climate requirements (3D printers benefit from temperature stability, laser cutting requires fume extraction, electronics work benefits from low dust and humidity), and the climate system serving the room is itself a load that runs continuously when the space is in active use.

The cumulative continuous draw of a serious maker’s space is typically 3-8 kW when in active use, with peaks to 15-20 kW. Modest compared to the working garage, but continuous in a way the garage is not. From the energy system’s perspective, this is a load class to schedule against generation (3D prints can be started in the morning to run during peak solar production) and to integrate into the dispatch logic as a flexible-timing demand that EstateAI can shift to favorable conditions when the family is not constrained on timing.

The estate winery and serious culinary operations

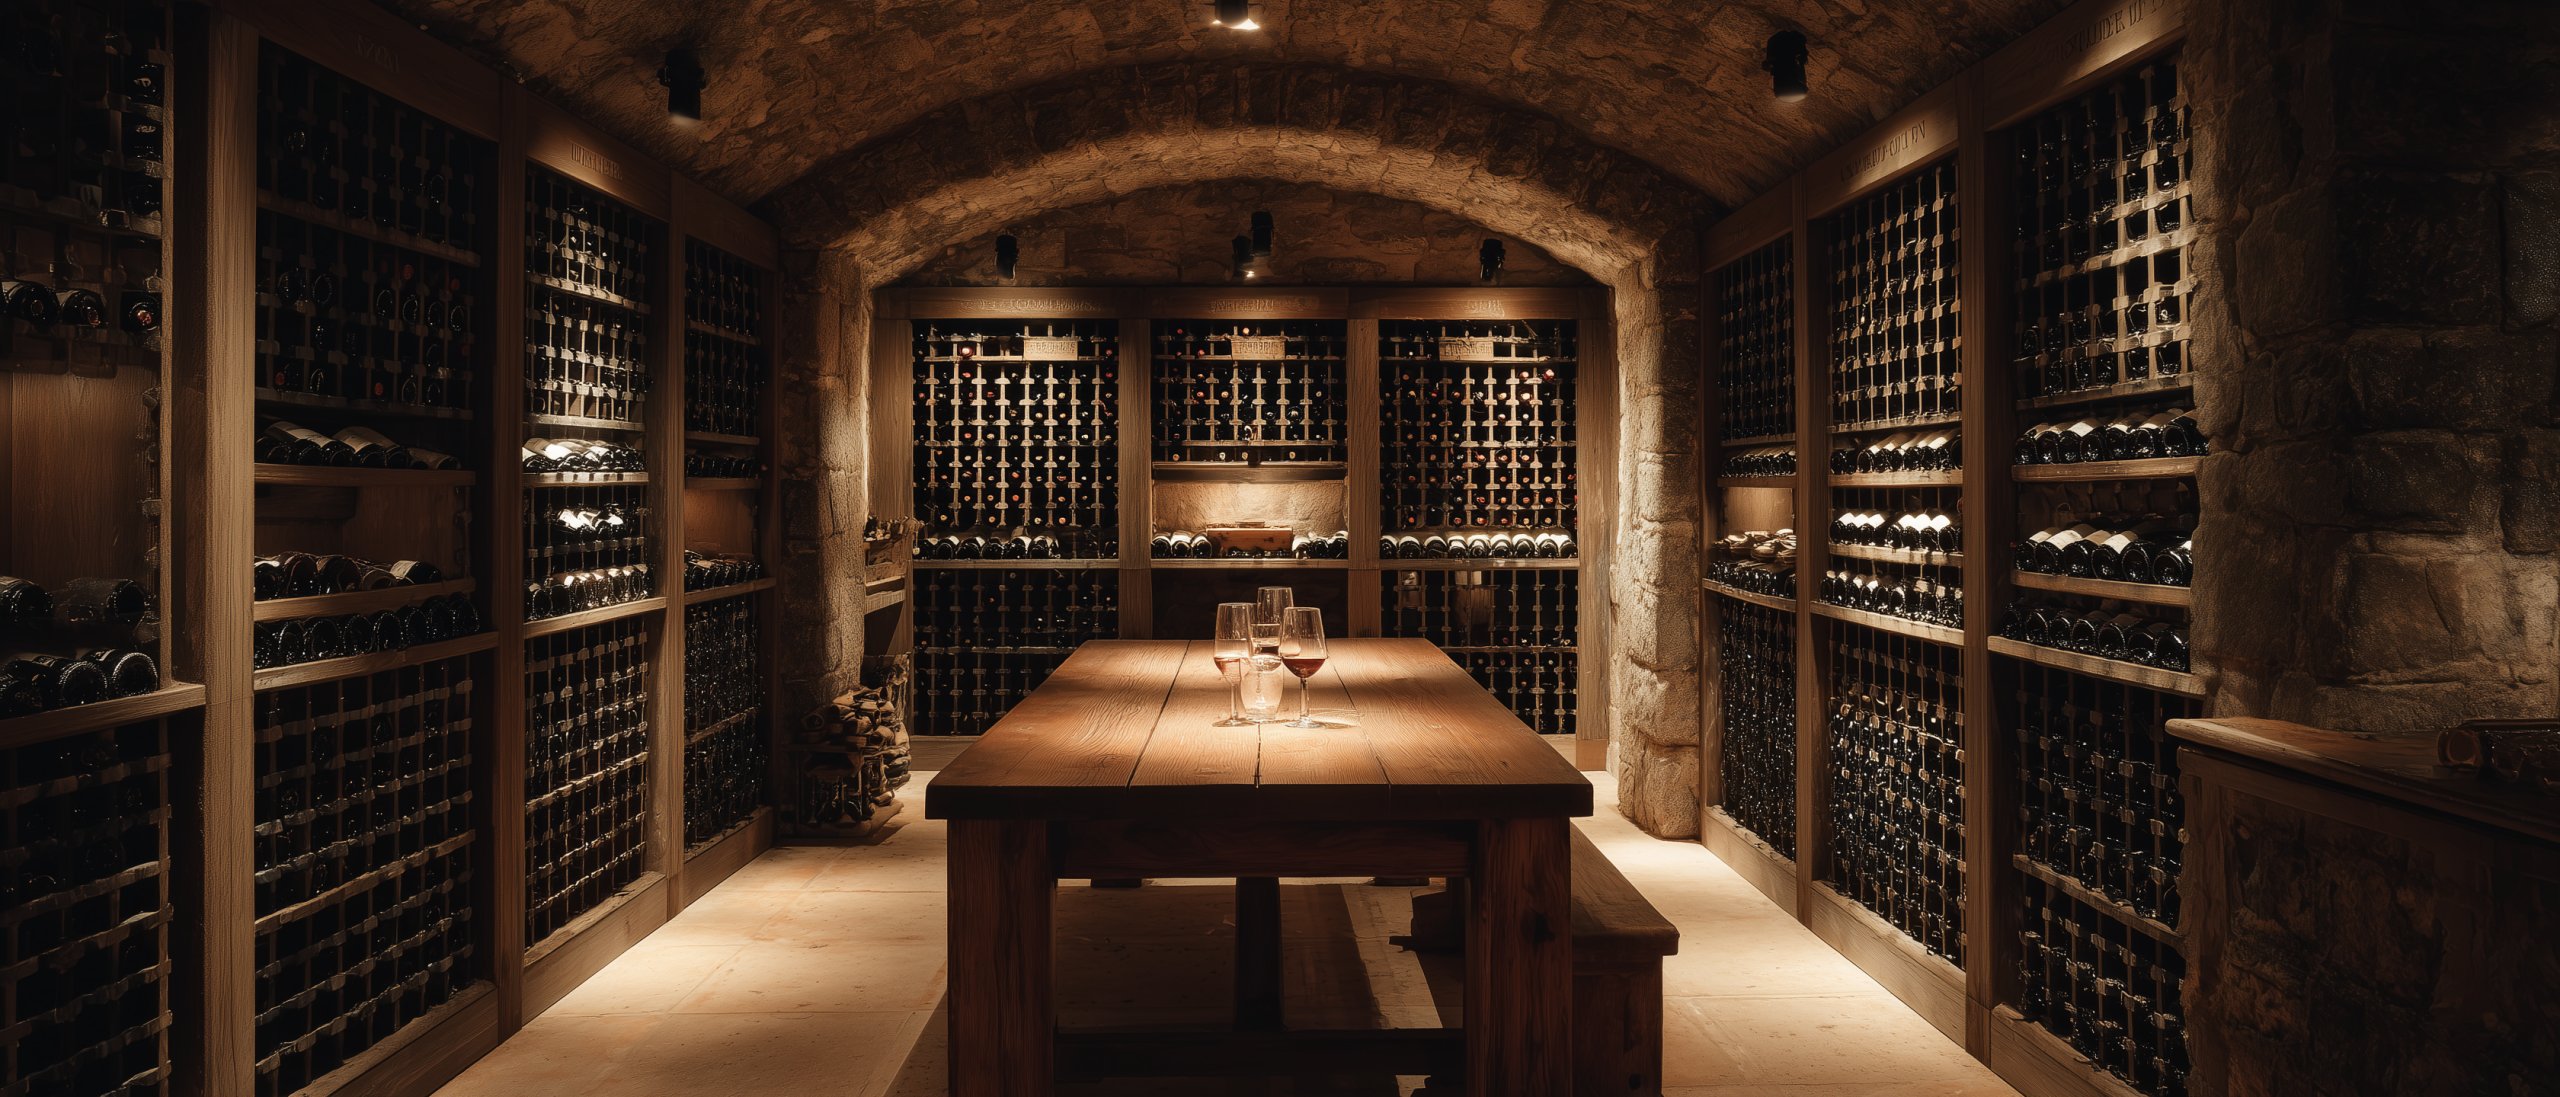
The wine cellar of a luxury residence is a passive load — refrigeration, lighting, modest climate control, on the order of 1-3 kW continuous depending on size. The estate winery is something else entirely. A working winery, even at the small scale of a serious gentleman’s operation, includes refrigeration at multiple temperatures, fermentation tank temperature control, processing equipment (crushers, presses, pumps, bottling line), barrel storage climate control, and lab equipment for the analytical work that serious winemaking requires. The cumulative continuous draw of a small working winery is typically 8-25 kW, with seasonal peaks during harvest and crush that can reach 30-50 kW for limited periods.

The integration discipline for an estate winery is to treat it as a scheduled industrial operation embedded in the residence. The refrigeration runs continuously and constitutes a baseline electrical load the microgrid’s storage and generation are sized against. The processing equipment runs episodically (harvest is a few weeks of intense operation followed by months of quieter work) and the dispatch logic schedules these intensive periods against generation availability and storage state.

Adjacent to the winery in load profile terms is the serious culinary operation — estates whose kitchen approaches commercial scale. Multiple ovens, commercial-grade refrigeration, blast chillers, walk-in coolers and freezers, induction cooktops at high power, ventilation hoods that themselves draw substantial power. A residence that hosts seriously and entertains regularly has a kitchen whose continuous draw can equal a small commercial restaurant’s. The integration approach is similar to the winery: the continuous loads (refrigeration, walk-ins) are part of the baseline; the episodic peaks (event preparation) are scheduled where flexibility allows; the dispatch logic accommodates the larger peaks that hosting events produces.

Equestrian, agricultural, and grounds operations

Estates with substantial land often include working agricultural or equestrian operations whose electrical needs extend well beyond the residence. A working horse barn requires climate control, lighting, water heating for tack and equipment, sometimes specialized equipment (treadmills, hydrotherapy, vet equipment for the on-property facilities serious operations include). The cumulative continuous draw of a working barn is typically 3-15 kW depending on size and equipment, with seasonal variation.

The grounds operations on a substantial estate include irrigation pumping (often the largest single grounds-related load, drawing 5-30 kW during operation depending on water source and pressure requirements), well pumps for properties on private water, greenhouse climate control for the working gardens, lighting for evening grounds illumination, electrified perimeter and gate systems, and the autonomous and conventional equipment maintained on the property.

Agricultural operations — orchards, vineyards (separate from the winery itself), working farms — add another category. The electrical needs are typically dominated by irrigation and processing, with seasonal peaks during planting, harvest, and preservation activities.

The integration discipline across these operations is the same pattern: identify the continuous baselines (refrigeration, climate, well pumps), schedule the episodic intensive periods (irrigation cycles, harvest activities) against generation availability, and ensure the dispatch logic understands these loads as the substantial, integrated parts of the estate’s operation they actually are.

Scientific and creative installations

The most personally distinctive category, and the most varied. Estates increasingly include installations supporting the principal’s serious pursuits outside their day occupation — private observatories with telescopes and the cryocoolers their CCD cameras require, recording studios with the climate stability acoustic precision demands, art conservation studios with their own climate and lighting requirements, photographic darkrooms (still a real pursuit for some), home laboratories for the principal who does serious chemistry or biology work, telescope domes with their motorized mechanics, model railroad operations at scales that approach industrial complexity, ham radio installations with substantial antenna systems and transmitter equipment.

The electrical profiles vary widely. An observatory cryocooler runs continuously at 1-2 kW and the dome and tracking mechanics add modest episodic loads. A recording studio’s continuous load is dominated by climate control (often 3-8 kW for serious acoustic isolation) with the equipment itself drawing less than the climate system. An art conservation studio requires precise climate control with substantial dehumidification capability. A serious home laboratory draws power for fume hoods, analytical equipment, refrigerated storage, and the climate stability that lab work requires.

What these installations share is precision — the climate, the power quality, the reliability requirements are often more stringent than the residence’s. The integration discipline is to treat these as priority loads in the microgrid’s load classification — not at the level of life-safety, but above the discretionary loads that get shed during islanded operation. The principal’s observatory should not lose power during a brief grid outage; the household’s entertainment system can. The discipline is to set the priority levels deliberately based on the family’s actual values about which pursuits matter, and to instrument the panels such that the microgrid controller can act on them.

On-premises compute as a household pursuit

An increasingly common addition to the lifestyle load category, particularly at the founder-cohort end of the demographic, is the residence’s own substantial compute environment. Not the operational substrate compute that runs EstateAI, the digital twin, and the security inference — that is structurally different, addressed below. This is the compute the principal runs because they are the kind of person who runs compute: a GPU cluster for training household-specific models, dedicated inference servers for the principal’s personal AI work, the local-LLM environment that hosts a distilled model the household uses without depending on cloud services, the rendering or simulation cluster for the principal’s creative or technical projects.

The electrical profile of serious on-premises compute is significant. A single workstation-class GPU draws 400-700 W under load. A 4-GPU server can draw 2-4 kW continuously when training. A rack of inference servers for serious local AI work can draw 5-15 kW continuously. Add the cooling required to maintain rack-class equipment in the residence’s equipment room — typically 30-50% additional power for HVAC against the compute heat — and a serious on-premises compute environment becomes a continuous multi-kW load that the microgrid carries alongside the residence and the fleet.

The thermal load is the often-underappreciated dimension. Rack-mounted servers running continuously produce continuous heat that the equipment room’s HVAC has to remove, year-round, regardless of season. Estates planning serious on-premises compute typically dedicate space adjacent to the main equipment room for the compute racks, with their own dedicated cooling and an architectural plan for thermal management that conventional residential mechanical systems do not anticipate. The compute load is electrical; the cooling load is electrical; the cumulative impact on the energy system is the sum of both.

The integration discipline is to treat the on-premises compute as a load class with its own characteristics — high continuous baseline, high reliability requirement (the principal’s work depends on it being available), and substantial cooling overhead. The dispatch logic prioritizes it appropriately; the storage system accommodates its continuous draw across the islanded scenarios the family designs against; the architectural footprint is reserved in the equipment room program from the start.

The substrate compute distinction

The on-premises compute described above is a household pursuit — chosen by the principal because they are the kind of person who chooses it. Adjacent to it but structurally different is the substrate compute that runs the residence’s operational systems: EstateAI’s reasoning layer, the digital twin’s database servers, the operations console’s compute, the local model inference that processes security camera feeds, the various edge-compute installations that the substrate requires to function.

The substrate compute has a similar electrical profile to the household compute but a different operational classification. It is essential rather than discretionary; the residence cannot function as a sovereign estate without it. The microgrid’s load classification treats substrate compute at the same level as life-safety and security — it stays powered through islanded operation, it has the highest priority in the dispatch logic, and the storage system’s islanded-endurance calculation includes it as a baseline assumption rather than a variable.

The two compute environments often share equipment-room space and may share cooling infrastructure, but they belong to different operational categories. The household compute is lifestyle — valuable, often substantial, but discretionary in the worst-case islanded scenario where the family chooses to maintain household function over personal pursuits. The substrate compute is operational essential. The discipline is to instrument the two categories separately so the microgrid controller can shed household compute during extended islanded operation while maintaining substrate compute indefinitely.

The household and the fleet are loads any sovereign estate has. The lifestyle and hobby loads are what make the estate this family’s estate. The energy system has to be designed for them as deliberately as for the residence itself.

The architectural decisions that matter

Four decisions in handling lifestyle and hobby loads have consequences worth surfacing at the principal and family-office level.

The first is honest load characterization at design. The family describes their actual pursuits to the energy designer specifically rather than abstractly. Not "we’ll have a workshop"; instead, the actual list of equipment, the expected patterns of use, the simultaneity assumptions, the realistic projection of how the pursuits will evolve. A vague workshop description produces a generic load assumption that proves inadequate within a year of operation. A specific characterization produces an energy system sized correctly from the start. The discipline is to treat the family’s pursuits as architectural input data on the same footing as the room program.

The second is load classification and priority. The microgrid’s load classification (essential, priority, discretionary) treats each lifestyle load deliberately based on the family’s actual values. The observatory cryocooler may be priority because its loss damages the equipment. The maker’s space may be discretionary because it can simply be paused. The winery refrigeration is essential during the periods when inventory is at risk and priority otherwise. The classifications are set by the family with the operator and the energy designer, not assumed by default. The classifications are instrumented at the panel level so the microgrid controller can act on them during islanded operation or peak shaving.

The third is dedicated electrical infrastructure. Lifestyle loads typically require their own subpanels, often their own dedicated runs from the main equipment room, and frequently their own three-phase service where the equipment warrants. The architectural commitment is made at design — the panel space, the conduit pathways, the equipment-room space for the additional gear — rather than retrofitted after the fact. The cost difference at design time is modest; the cost difference of retrofitting is order-of-magnitude larger.

The fourth is future-proofing for the pursuits that haven’t arrived yet. The family’s lifestyle loads in 2026 are not the lifestyle loads of 2031 or 2036. New pursuits emerge; old ones expand; the on-premises compute environment grows as the technology improves. The architectural discipline is to provide electrical service headroom and conduit pathways for additions, the same way the residence’s main electrical service is sized for future fleet expansion. Lifestyle loads tend to grow over the residence’s life; the energy system should be ready for the growth.

When to specify it

Lifestyle and hobby loads are specified during schematic design alongside the rest of the energy architecture, with the load characterization conversation between the family and the energy designer happening as early in the project as possible. By feasibility, the rough scope is understood — what pursuits the family expects to support on the property, the architectural rooms that will house them, the rough order-of-magnitude of their electrical demand.

By schematic design, the load profiles are specific enough to size the rest of the system against them. The working garage, the maker’s space, the winery, the equestrian facility, the studio, the compute environment — each is named, characterized, and integrated into the energy architecture as a load class with known properties.

By design development, the dedicated electrical infrastructure is specified — subpanels, conduit, three-phase service where required, equipment-room space for the compute racks, dedicated cooling for the spaces that need it. The integration with the microgrid controller and the dispatch logic is settled.

By construction documents, every detail is on the drawings — the working garage with its panel layout and three-phase outlets, the winery with its refrigeration circuits and processing equipment service, the studio with its dedicated low-noise electrical service, the compute room with its racks, cooling, and instrumentation pathways.

During construction, the lifestyle infrastructure is built alongside the rest of the residence rather than as a finishing addition. The working garage’s heavy electrical service runs during framing; the winery’s refrigeration circuits are roughed in alongside the mechanical work; the compute room’s rack supports and cooling are part of the equipment-room construction. Deferring this work produces visibly retrofitted infrastructure that the household will live with for the residence’s life.

EstateOps

Lifestyle and hobby loads are where the energy system meets the family’s particular life. Instrumented through the substrate, modeled in the digital twin, dispatched by EstateAI against the household’s actual patterns — the household’s pursuits become part of the estate’s operational life rather than electrical surprises the system has to accommodate.

Explore EstateOps

A sovereign estate’s energy system that handles only the household and the fleet handles only what is generic about the residence. The lifestyle and hobby loads are what make the estate the place this particular family actually lives — the working garage where the principal restores cars, the winery the family makes wine in, the maker’s space, the studio, the observatory, the compute environment that runs the principal’s own work. The energy system has to be designed for them as deliberately as for the residence, because the residence without them is not the residence the family chose to build.