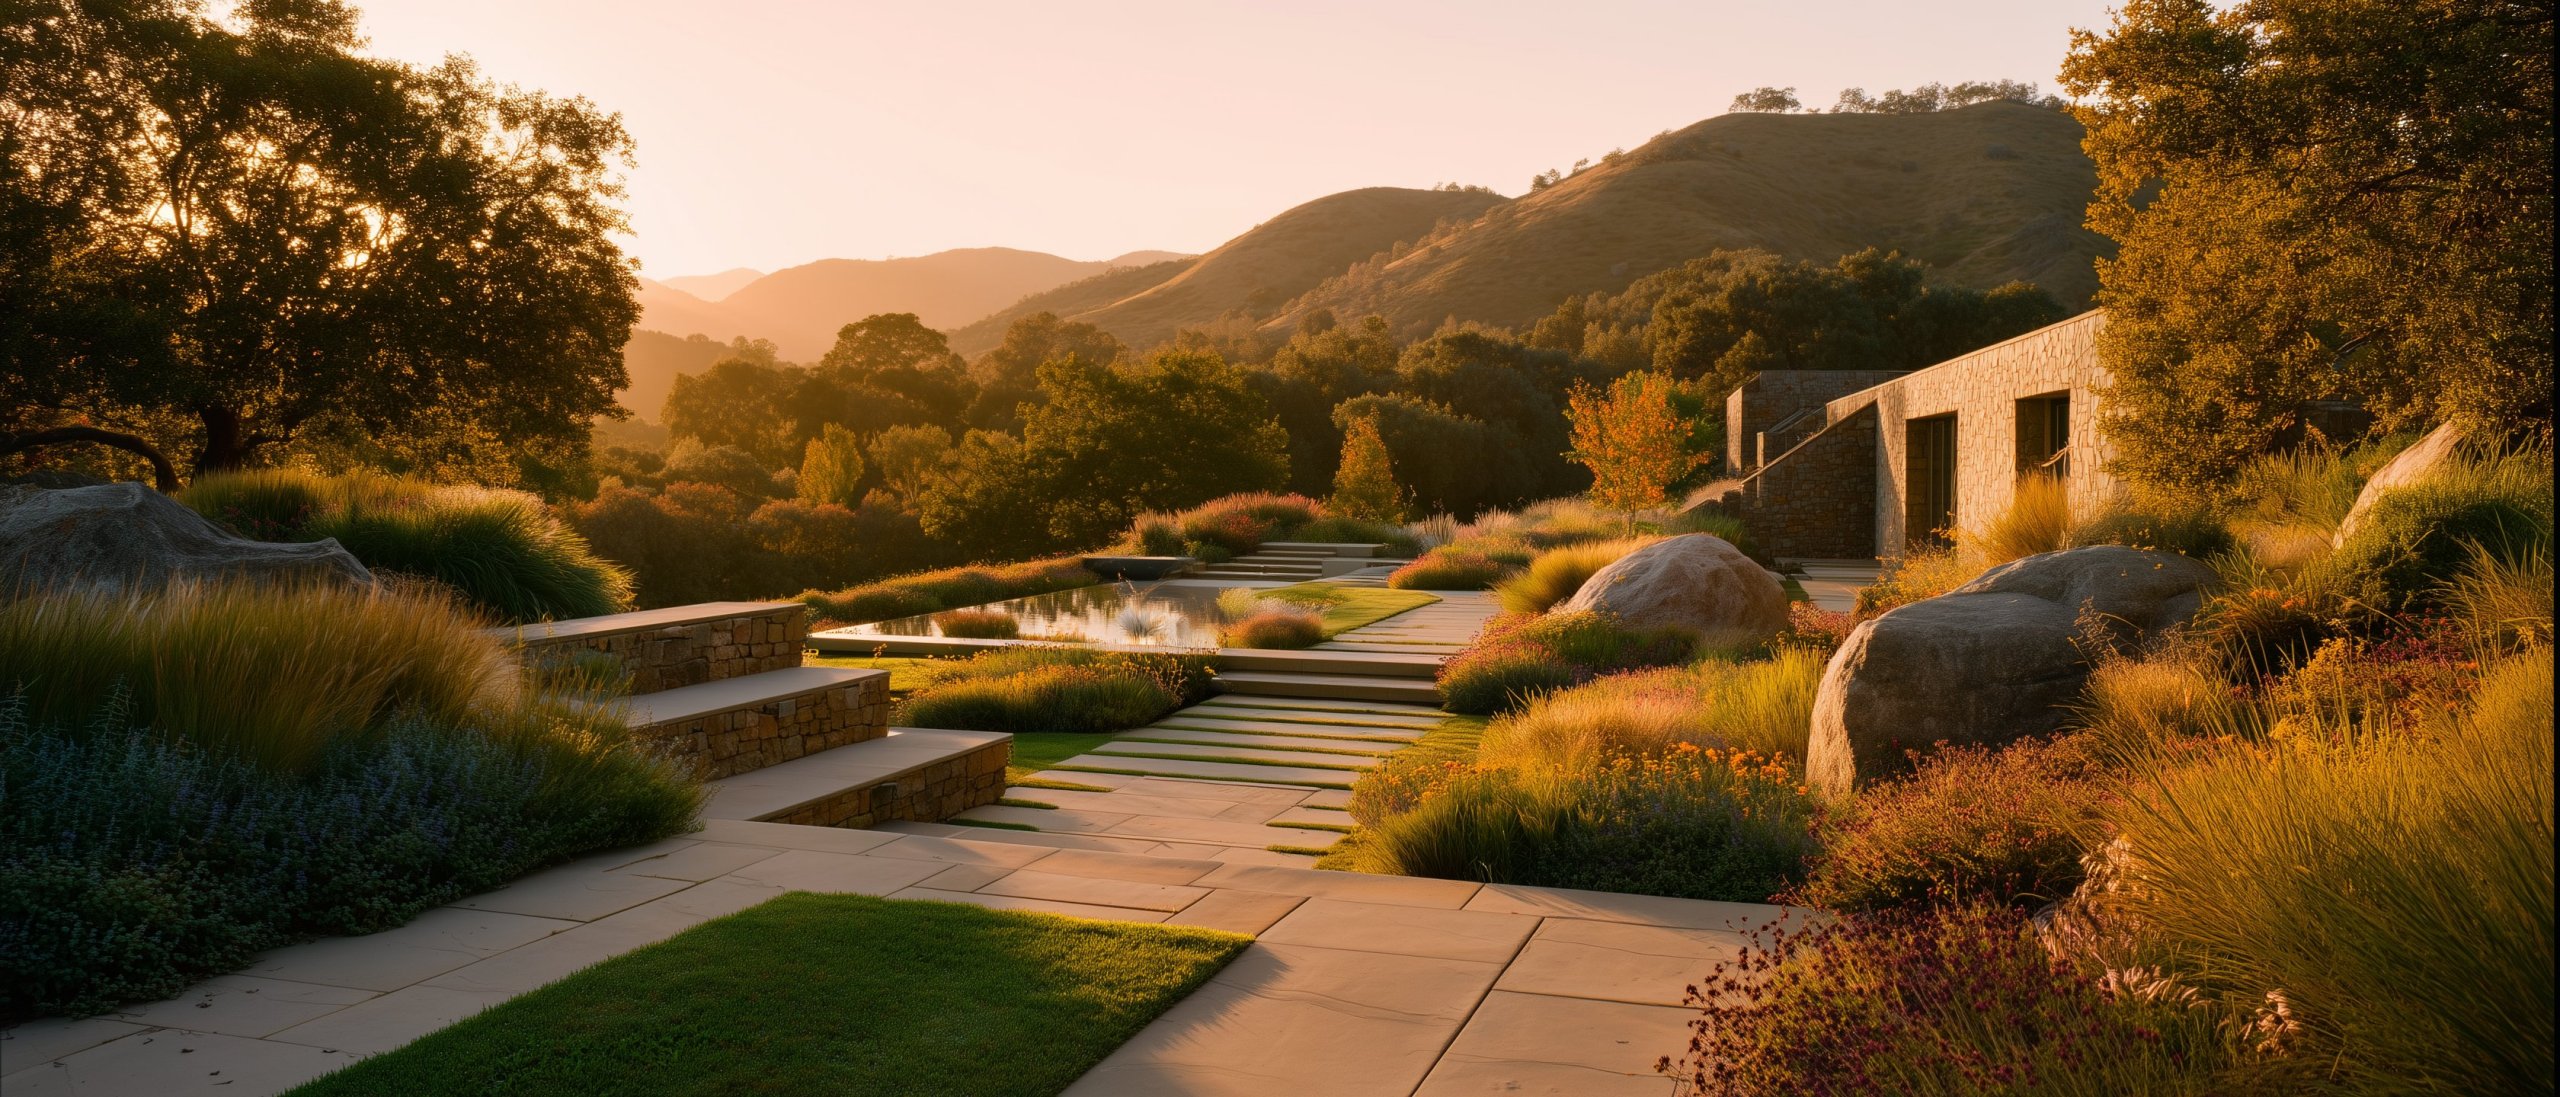
Siting and composition
The siting decision — where on the property the residence and its supporting buildings actually sit — is the most consequential landscape decision the project makes. Architecture placed against the property’s natural features (the rock outcrop, the substantial tree, the topographic high point, the existing watercourse) reads as part of the land. Architecture placed for view, for solar orientation, for prevailing winds, for the relationship to the entry approach takes the land seriously as a designer working alongside the architect.
This is not a romantic position. Siting affects the substantive engineering of the residence — the solar exposure the energy infrastructure depends on, the watershed conditions the site drainage has to handle, the prevailing winds that affect ventilation and weather resistance, the access conditions the working life of the property requires. The landscape architect’s input at siting time saves the project from decisions that look fine in plan and produce operational problems for decades.
Beyond siting, the property composes the land into a coherent program: the entry sequence (how a visitor moves from the property boundary to the front door), the arrival sequence (where vehicles park, where the visitor transitions from car to foot, what they see first), the private versus public zones, and the ecological zones (the maintained landscape near the residence, the transition to less-maintained landscape, the natural areas where property scale supports them). Each is an explicit design decision rather than what happens by default.
Regional vernacular
The landscape vernacular varies by region with the same depth that architectural vernacular does. The Hill Country tradition built around limestone hardscape, oak and cedar woodland management, native grass and wildflower restoration, and the water-conscious xeriscape discipline. The Pacific Northwest contemporary tradition built around native conifer integration, moss and fern understory, water as landscape element, and the regional plant palette. The New England tradition with stone walls, deciduous canopy, ornamental beds, and the four-season composition the climate requires. The coastal Mediterranean vernacular with olive, cypress, lavender. The Mountain West with native grasses and alpine planting where elevation produces it. The desert modernist with native succulents, decomposed granite, and the careful water management the climate demands.
The family’s commitment is whether the landscape program engages with the regional vernacular in continuity (drawing on the established working practice of the region’s landscape architects and contractors) or as deliberate statement (imported tradition operating within the local context). Both can succeed; both involve trade-offs. The Mediterranean villa transposed to Hill Country requires substantial irrigation and ongoing horticultural support; the native-restoration approach in the same context operates within the regional water budget. Neither is intrinsically better; the family makes the choice consciously rather than absorbing it as the result of contractor selection.
Planting and ecology
The planting program at sovereign-estate scale has shifted substantially over the last fifteen years. The conventional luxury landscape relied on imported ornamental traditions (the English garden, the formal European parterre, the imported tropical) maintained through substantial water, fertilizer, pesticide, and labor input. The contemporary luxury landscape engages with native and adapted planting, ecological function, and the regional plant palette as foundation — with imported ornamental traditions operating against this baseline rather than overriding it.
Four considerations drive the shift. Water economy: native plants are adapted to the regional rainfall pattern and operate within the available water budget without supplemental irrigation. Ecological function: native plant communities support regional pollinators, birds, and the broader ecology in ways imported ornamentals cannot, with the property functioning as habitat rather than as monoculture. Maintenance economy: native plants require less ongoing intervention than ornamentals operating outside their native range. Aesthetic appropriateness: native plant communities visually align with the region the property sits within.
The conventional objection to native planting was that it looked “wild” or “unkempt” against the manicured-ornamental aesthetic the previous luxury tradition operated by. The naturalistic-perennial movement — Piet Oudolf and the regional practitioners working in each tradition — has demonstrated that designed native planting can produce landscapes as visually substantial as the formal ornamental tradition while operating with substantially less input.
Beyond the native-and-adapted foundation, the sovereign estate typically includes designed gardens that operate as more intensive horticultural zones: the formal garden adjacent to the residence (the parterre, the rose garden, the herbaceous border, the regional interpretation of the ornamental tradition), the cutting garden, the orchard where the property and climate support it. These operate as intensively-maintained zones within a broader landscape that operates with less input. The zoning of intensity is itself a landscape design decision.
The kitchen garden
The kitchen garden has emerged as a substantial program at the upper end of contemporary luxury. The family that commits to growing food at home approaches it as a serious horticultural project rather than as a tomato-and-basil token. A 2026 kitchen garden at sovereign-estate scale often includes a dedicated cultivation area sized for actual household food production (often several thousand square feet), greenhouse infrastructure for year-round production, the supporting infrastructure (irrigation, soil management, storage and processing facilities), and the relationship to the working kitchen the production feeds.
The discipline is honesty about the role. A decorative kitchen garden that produces a fraction of what its scale suggests is honest about being ornamental rather than productive. A serious production garden is engineered for actual yield, with the labor program (household, staff, or contracted) that makes the production sustainable across seasons. The orchard, where the property supports it, lives the same way — either a working production program or a designed feature, with the family’s commitment shaping the program.
Hardscape vocabulary
The constructed elements within the landscape compose its structure. Paths, walls, terraces, courtyards, steps — landscape architecture in the working sense, engineered to operate as part of the land rather than as additions to it. (The constructed-outdoor architecture — pools, pavilions, the outdoor kitchen, the loggia — lives in outdoor & threshold architecture; this page treats what supports and frames it.)
Materials engage the regional vernacular. Limestone in the Hill Country with the masonry tradition the region’s craftsmen have maintained across generations. Stacked stone in the Pacific Northwest and New England traditions. Brick in the Mid-Atlantic and Southern. Stucco-and-stone in the Mediterranean and Spanish. Cast or formed concrete where the contemporary architectural language calls for it. The choice reads as part of the property’s regional and aesthetic posture, with the building’s materials extending into the landscape rather than stopping at the building line.
Proportions are sized to actual use. The working garden path narrower than the entry walk. The entry walk sized for two people walking together. The service path engineered for the working equipment that uses it. Path gradients handled to permit comfortable walking without dramatic steps where the topography allows. Terraces sized for the entertaining or seating program they support. Transitions between path types and between paved and planted areas handled deliberately at edges, not as default abuts. The integration with retaining where the topography requires it.
Path and step lighting is part of the broader exterior lighting program — low-level path lights, step lights at grade transitions, the lighting that supports nighttime use without producing the over-lit “commercial-grade” effect conventional landscape lighting often defaults to.
Water in the landscape
Water is the most consequential ecological element on most properties and one of the most consequential aesthetic ones. The broader water-system architecture — sources, treatment, reuse, stormwater at the property scale — is the territory of Water. The landscape-specific work is composing the planted-and-flowing dimension: how water shows up in the landscape, how it moves through it, what it sustains.
Irrigation operates as an engineered system that matches plant water demand. Drip for beds and vegetable production; conventional spray heads for lawn where lawn is part of the program; the increasingly sophisticated micro-irrigation for the in-between cases. Smart-controller systems (Rachio, Hunter, upper Rain Bird platforms) run against actual evapotranspiration rather than fixed schedules. The infrastructure is engineered for the multi-decade life serious landscape requires, with serviceable access for maintenance and capacity headroom for future planting changes.
Ecological water (the natural stream that runs through the property, the pond engineered against existing topography, the constructed wetland that handles stormwater while supporting habitat) operates through natural hydrology and biological systems rather than pumps and chemistry. The pond is maintained through aeration, planted edges, and the supporting ecology rather than through chlorine and filtration. The stream operates as part of the regional watershed. The wetland functions as habitat as well as as landscape infrastructure. The aesthetic dimension matters: ecological water reads as part of the landscape in ways constructed water cannot. The decision between ecological and constructed water is an aesthetic and functional commitment the family makes.
EstateOps
The landscape lives across decades and changes across seasons. Irrigation telemetry, plant inventories in the digital twin, the seasonal program tracked on the operations console — the landscape becomes legible as a managed system rather than a maintenance task. Built well, the designed landscape is the foundation the residence sits within: the broader context the family inhabits across the decades they live in the place.