Production and working rooms
The residence is increasingly a production environment rather than a consumption one. The 20th-century luxury home had a study and possibly a hobby room. The sovereign estate of 2026 includes a set of working rooms each engineered for the work it actually serves.
The home learning environment. Home-based education has grown substantially since 2020, and frontier AI tutoring has changed what the learning environment delivers. The space is no longer a desk in the corner of a bedroom — it is a dedicated room or wing engineered for extended cognitive work, often serving multiple learners with varying ages. Acoustic treatment that supports focused work without isolating learners from each other. Lighting (with circadian quality) that sustains attention across long sessions. Climate at 40–60% humidity supporting both occupants and the technology infrastructure. Network capacity for high-bandwidth video and interactive AI tutoring without contention. Integration with the residence’s local AI compute gives learners access to tutoring on sovereign infrastructure rather than vendor cloud services.
The home office. Operates at standards that approach commercial offices or exceed them. Acoustic treatment for video calls without echo, audio recording without noise, focused work without distraction. The 2026 luxury office often includes a dedicated video-call zone with broadcast-quality lighting and camera positioning. Network infrastructure across a dedicated, segmented connection per the broader connectivity architecture, with backup paths through cellular and LEO satellite. Sized for the actual working pattern — library walls for reference materials, display surfaces for working media, storage for the materials accumulated around a professional life. A working room, not a status room.
The atelier and studio. Creative work has engineering requirements that differ meaningfully from knowledge work. The fine art atelier requires north-facing natural light supplemented by full-spectrum artificial lighting, ventilation for solvents and particulates, sink and water access, flooring that tolerates the work. The recording or podcasting studio requires sound isolation in both directions — multiple layers of drywall, decoupled construction, mass-loaded vinyl, the acoustic engineering that produces broadcast-quality recording space. Lighting designed for camera as well as occupation. Network capacity for multi-terabyte uploads and high-bitrate streaming.
The maker space. Build-oriented work — woodworking, metalworking, electronics, prototyping. Power infrastructure sized for substantial equipment with significant headroom. Dust collection running through the space; ventilation for welding fumes, soldering vapor, and the broader particulate load that making generates. Compressed air, dedicated water, and specialized utilities where the work requires them. Flooring that tolerates the work, storage that organizes tools and materials, layout supporting the actual workflow rather than a romanticized version of it. Integration with the reference screens that the AI-assisted maker workflow uses.
The working kitchen. Sovereign-scale entertaining produces requirements the conventional residential kitchen does not address. Many substantial residences include both a front-of-house kitchen (where the family cooks and guests see the activity) and a back-of-house working kitchen (where serious meal production happens), engineered together as a coherent operation. The room engineering: layout supporting the actual workflow between prep, cooking, plating, and service; flooring tolerating spills and supporting long standing-work hours; lighting supporting detail work without producing glare; acoustic treatment managing the substantial noise that real cooking generates; ventilation engineered for commercial-grade cooking; integration with adjacent dining areas and the outdoor program.
The wellness wing
The conventional luxury residence treated wellness as a feature — a gym in a converted bedroom, a sauna added to the bathroom, a meditation corner in a quiet room. The sovereign estate of 2026 consolidates the wellness function into a dedicated wing operating at commercial gym or spa standards, with an additional layer of instrumented health monitoring that AI-mediated personal healthcare has produced.
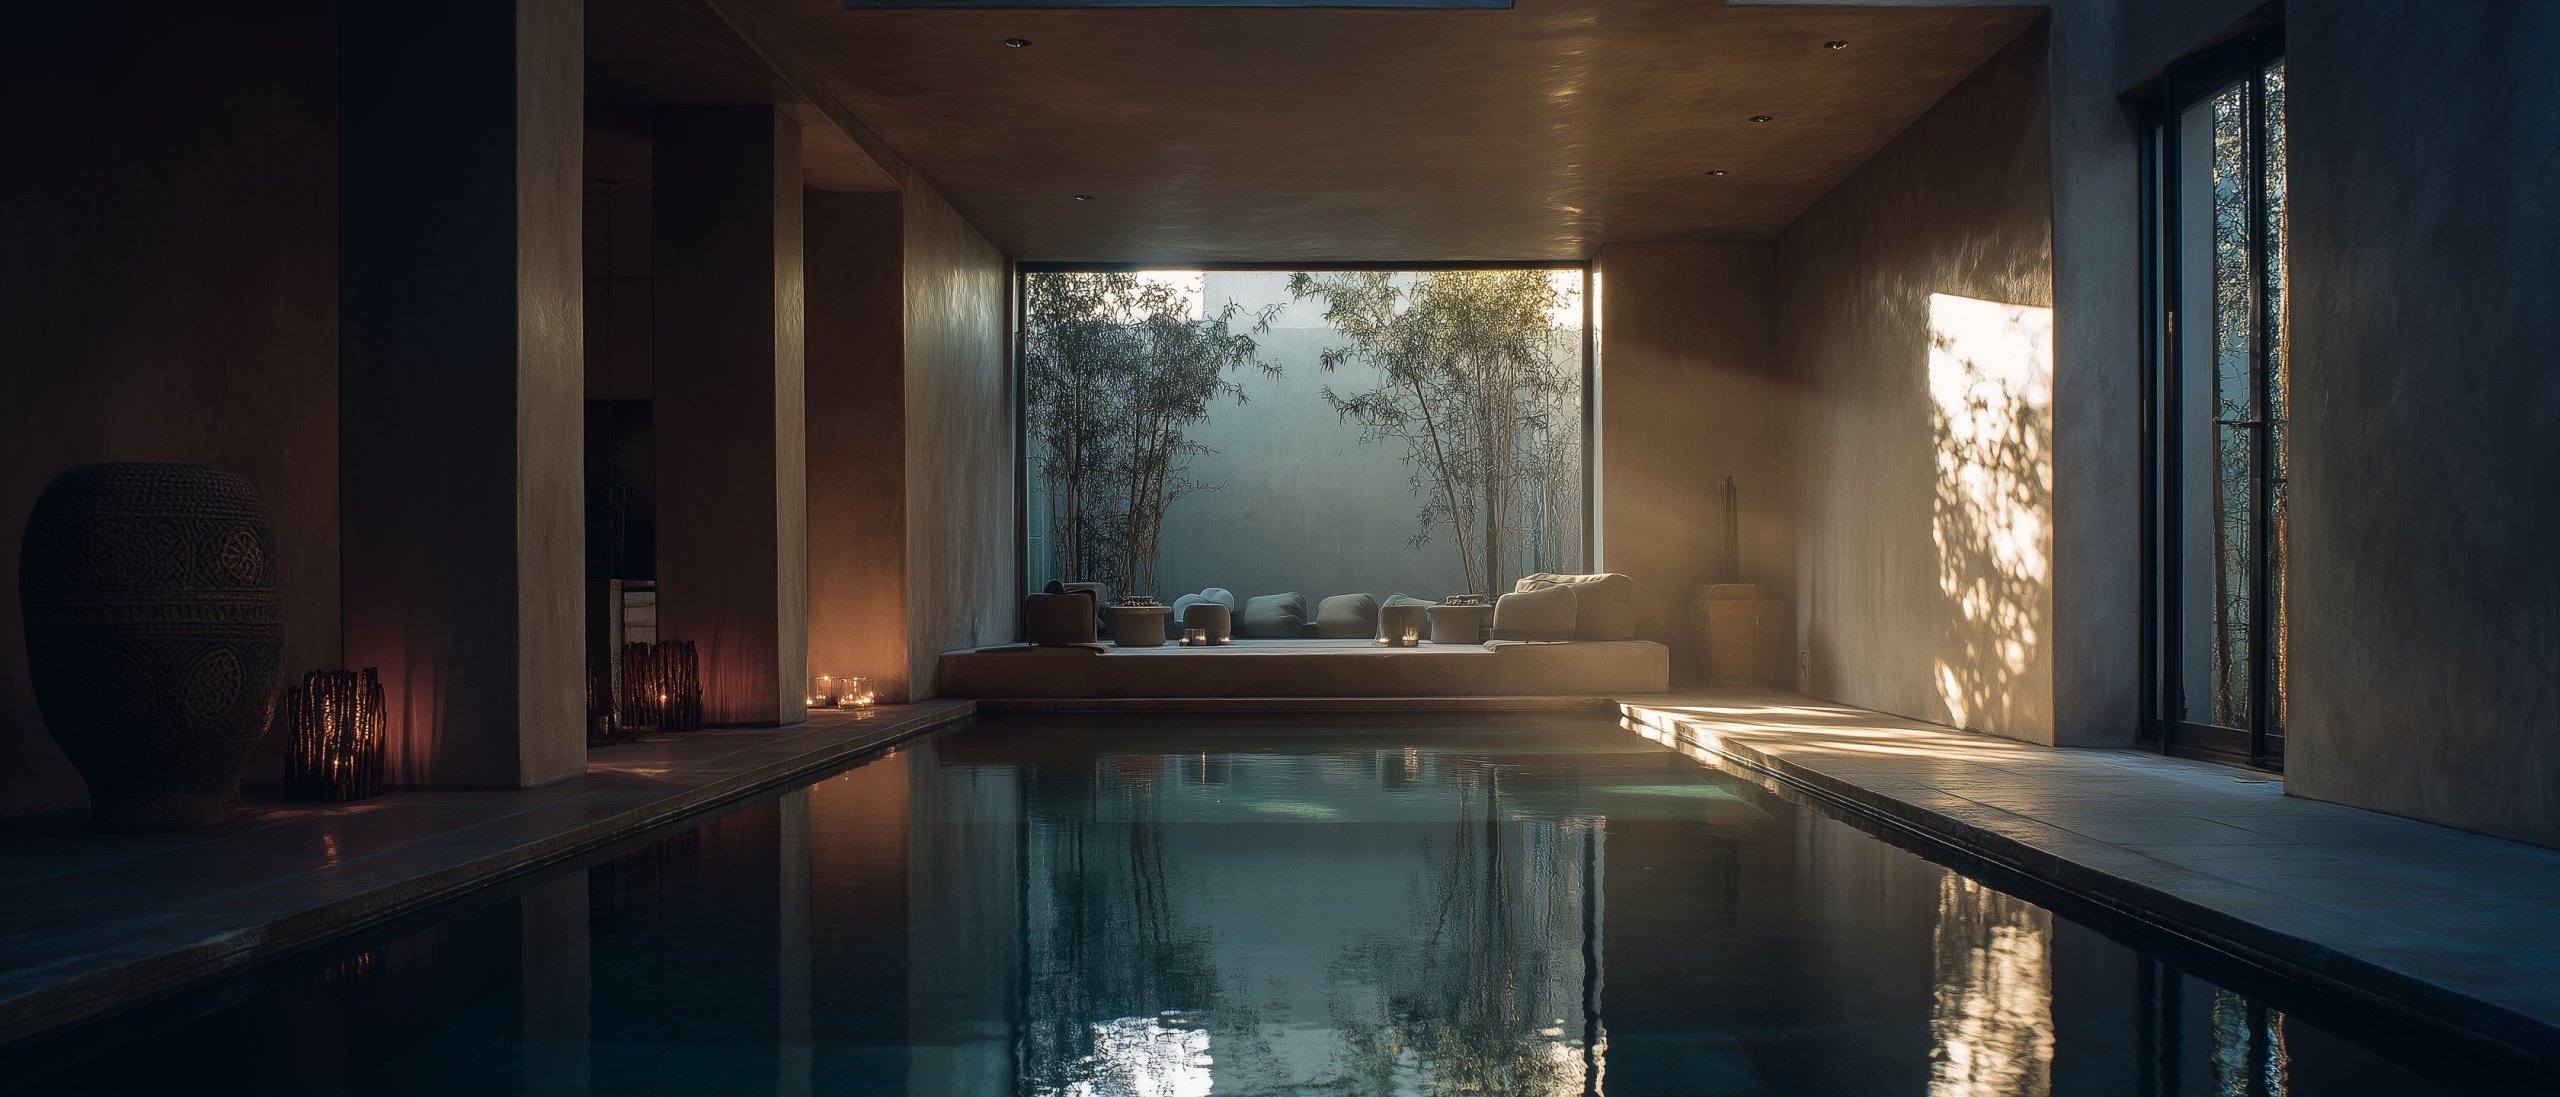
The architectural pattern is a wing rather than a room. Fitness (cardio and strength equipment, ceiling height for overhead movement, flooring that handles dropped weights, mirror placement supporting form-checking without producing a gym aesthetic the rest of the residence rejects). Recovery (massage tables with practitioner-grade structural and access provisions, red-light therapy panels, oxygen therapy where the household commits to it, compression and pneumatic recovery equipment, infrastructure to support the body workers and physical therapists who visit the residence). Water therapy (sauna with substantial heat and humidity load, steam room with distinct profile, cold plunge maintained at 50–55°F, sometimes pool integration). Contemplative spaces (meditation room, yoga or movement studio, visual quiet with deliberate lighting and minimal architectural noise, acoustic isolation from the rest of the residence).
Mechanical engineering is substantial — closer to a small commercial spa than to a residential bathroom. The sauna’s heat-and-humidity load. The steam room’s distinct profile. The cold plunge’s chiller and water-handling. The HVAC handling each space separately while maintaining the wing’s overall comfort. The drainage and water handling the wet spaces require. The electrical aggregate that equipment, recovery infrastructure, and supporting systems produce.
Beyond the active spaces, the contemporary sovereign estate increasingly includes infrastructure for AI-mediated personal health monitoring as part of the wellness wing — handheld ultrasound for routine self-examination, continuous glucose monitoring and the broader resident biometric category, recovery monitoring (sleep, HRV, the broader instrumentation), quarterly comprehensive blood panels (Function Health, Marek Health, and similar consumer-medical-grade work). The architectural commitment is a dedicated area within the wing for blood draws or procedural work, with the screens and compute that AI-mediated interpretation requires. Integration with the residence’s data sovereignty architecture keeps health data on local compute rather than vendor cloud.
Curated and collection rooms
Several rooms are organized around collection and curated experience rather than active work. The engineering is about preservation, climate stability, security, and the supporting infrastructure each collection requires.
The wine cellar. A genuine collection space at sovereign-estate scale, often holding hundreds or thousands of bottles across multiple climates for different categories. Temperature stability matters more than absolute temperature — 55–58°F for reds, 45–50°F for whites at storage, with ±1°F stability mattering more than hitting a precise number. Humidity at 55–75% preserves corks without producing label damage. Vibration isolation (the cellar is not on a structural wall carrying machinery vibration; the racking does not transmit floor movement). UV filtration on any glazing. Many cellars include a tasting area within the storage so the family receives wine at cellar temperature in the room it has been resting in. Fire protection is clean-agent suppression per life safety; conventional sprinkler discharge destroys the collection at the same scale as the fire.
Art storage and display. Climate stability is the foundation — temperature 65–72°F with humidity 45–55%, engineered to ±2°F and ±5% at the working ranges. The HVAC delivering this is more rigorous than conventional residential HVAC produces. UV filtration on all glazing exposing the work. Careful artificial lighting with UV-filtered LED sources. Security integration at the technology layer (alarms, cameras, access controls) and the architectural layer (construction that protects against forced entry, the visibility-versus-protection trade-offs in the room’s placement). Fire protection typically clean-agent suppression in dedicated storage and pre-action sprinkler in display areas.
The library. Part collection space, part working space, part social space. Bookshelves engineered for actual collection volume, not decorative. Ladders or platforms where the shelf height requires them. Seating that supports extended reading. Lighting designed for reading rather than atmosphere. Modest climate requirements compared to wine and art — comfort during occupation, humidity control preventing book damage in extreme conditions. An increasing pattern is the library integrated with the home learning environment, with the library serving as the reference and source-text infrastructure the AI-augmented learning environment draws on.
The home theater. Engineered for long-form visual content at quality the conventional family room does not approach. Room dimensions chosen against acoustic modes. Wall and ceiling treatments producing the reverberation the audio system performs against. Isolation so the theater does not leak sound and is not contaminated by it. Laser projection (Sony, JVC, Christie at the upper end) against a screen sized to the room, or large-format direct-view displays at residential 95-inch-plus sizes. Dedicated multi-channel audio (Dolby Atmos at minimum, more channels for serious enthusiasts) with speaker placement and acoustic treatment producing the immersive experience the theater exists for.
Security and infrastructure rooms
Several rooms exist for working and defensive reasons rather than for living. They warrant engineering treatment because their performance during the situations they exist for matters substantially.
The safe room. The engineered space the family retreats to during specific threat scenarios. Wall construction is meaningfully different from conventional residential — ballistic protection rated against the threat level the family specifies (UL 752 Level 4 or 8 at sovereign-estate scale), forced-entry resistance per FEMA 320 or comparable standards, fire resistance allowing the room to continue operating during a structural fire elsewhere in the residence. Independent life-support: HEPA ventilation (NBC filtration where the threat model warrants it), independent communications across cellular and LEO satellite paths, UPS-level battery backup with cooling and ventilation supported through the outage, sanitation provisions for extended occupancy, food and water supplies sized to the planned duration. The location balances accessibility from the family’s most-occupied areas against detection avoidance and structural integrity, with the architectural integration preventing the room from being obvious to visitors while supporting rapid access during an event. Integration with the broader security architecture provides situational awareness during the events the room exists for.
The mudroom and working transitions. Universal at sovereign-estate scale, serving as the working transition between the property’s active spaces (gardens, working areas, outbuildings, dock and pad infrastructure where present) and the residence’s interior. A working room rather than a closet. Durable flooring handling wet, dirty, and abrasive use. Storage for outdoor gear, work equipment, and the seasonal items the family uses outdoors. A working sink. A washing facility for outdoor gear that doesn’t belong in the conventional laundry. Often connects to back-of-house entries, equipment entries from the garage, outdoor showers — treated as a coherent working zone.
The compute room. The local AI compute treated in detail under data sovereignty is, as an architectural space, a real data center within the residence. Climate-controlled to equipment specifications (65–75°F, humidity 40–55%, with tighter tolerances under load). Mechanical engineering supporting the heat load the compute produces — liquid cooling at higher densities, rear-door heat exchangers or in-rack cooling. Power delivery sized for the actual load with substantial headroom and redundant distribution. Network infrastructure (the fiber backbone, the in-room switching, the cabling pathways) supporting the workload. Fire protection is clean-agent suppression (FM-200, Novec 1230, or equivalent); conventional sprinkler discharge destroys the equipment alongside whatever fire prompted the discharge. The architectural location considers proximity to the equipment yards (for electrical and mechanical service paths), acoustic isolation from occupied space (cooling equipment produces noise), and security (the room contains the household’s most sensitive infrastructure).
Equipment rooms. Substantial dedicated space for the mechanical and electrical equipment running the residence — the microgrid’s switchgear and battery installations, HVAC equipment, water treatment and distribution, pool and spa equipment where applicable, audiovisual and automation racks, network infrastructure. Aggregated equipment space on a sovereign estate is substantial — typically several thousand square feet across the property. Climate matched to equipment specifications. Ventilation and exhaust where equipment generates heat or fumes. Access for maintenance sized for the working crew, not just the equipment. Fire protection appropriate to the equipment (clean agent for compute and battery spaces; conventional suppression for HVAC and water equipment). Treating equipment rooms as working spaces engineered for the equipment they house — proximity to what they serve, accessible for maintenance, isolated from occupied space where noise or risk warrant it — rather than squeezing them into available basement or attic space, which produces operational problems across the building’s life.
EstateOps
The engineered rooms together compose the operational substrate of the residence — the working spaces, the wellness wing, the curated collections, the safe room, the compute room, the equipment rooms. Instrumented through the substrate, modeled in the digital twin, monitored on the operations console. The rooms where the family’s actual life happens are also the rooms where the engineering disciplines that distinguish a sovereign estate from a conventional luxury residence are most concretely expressed.