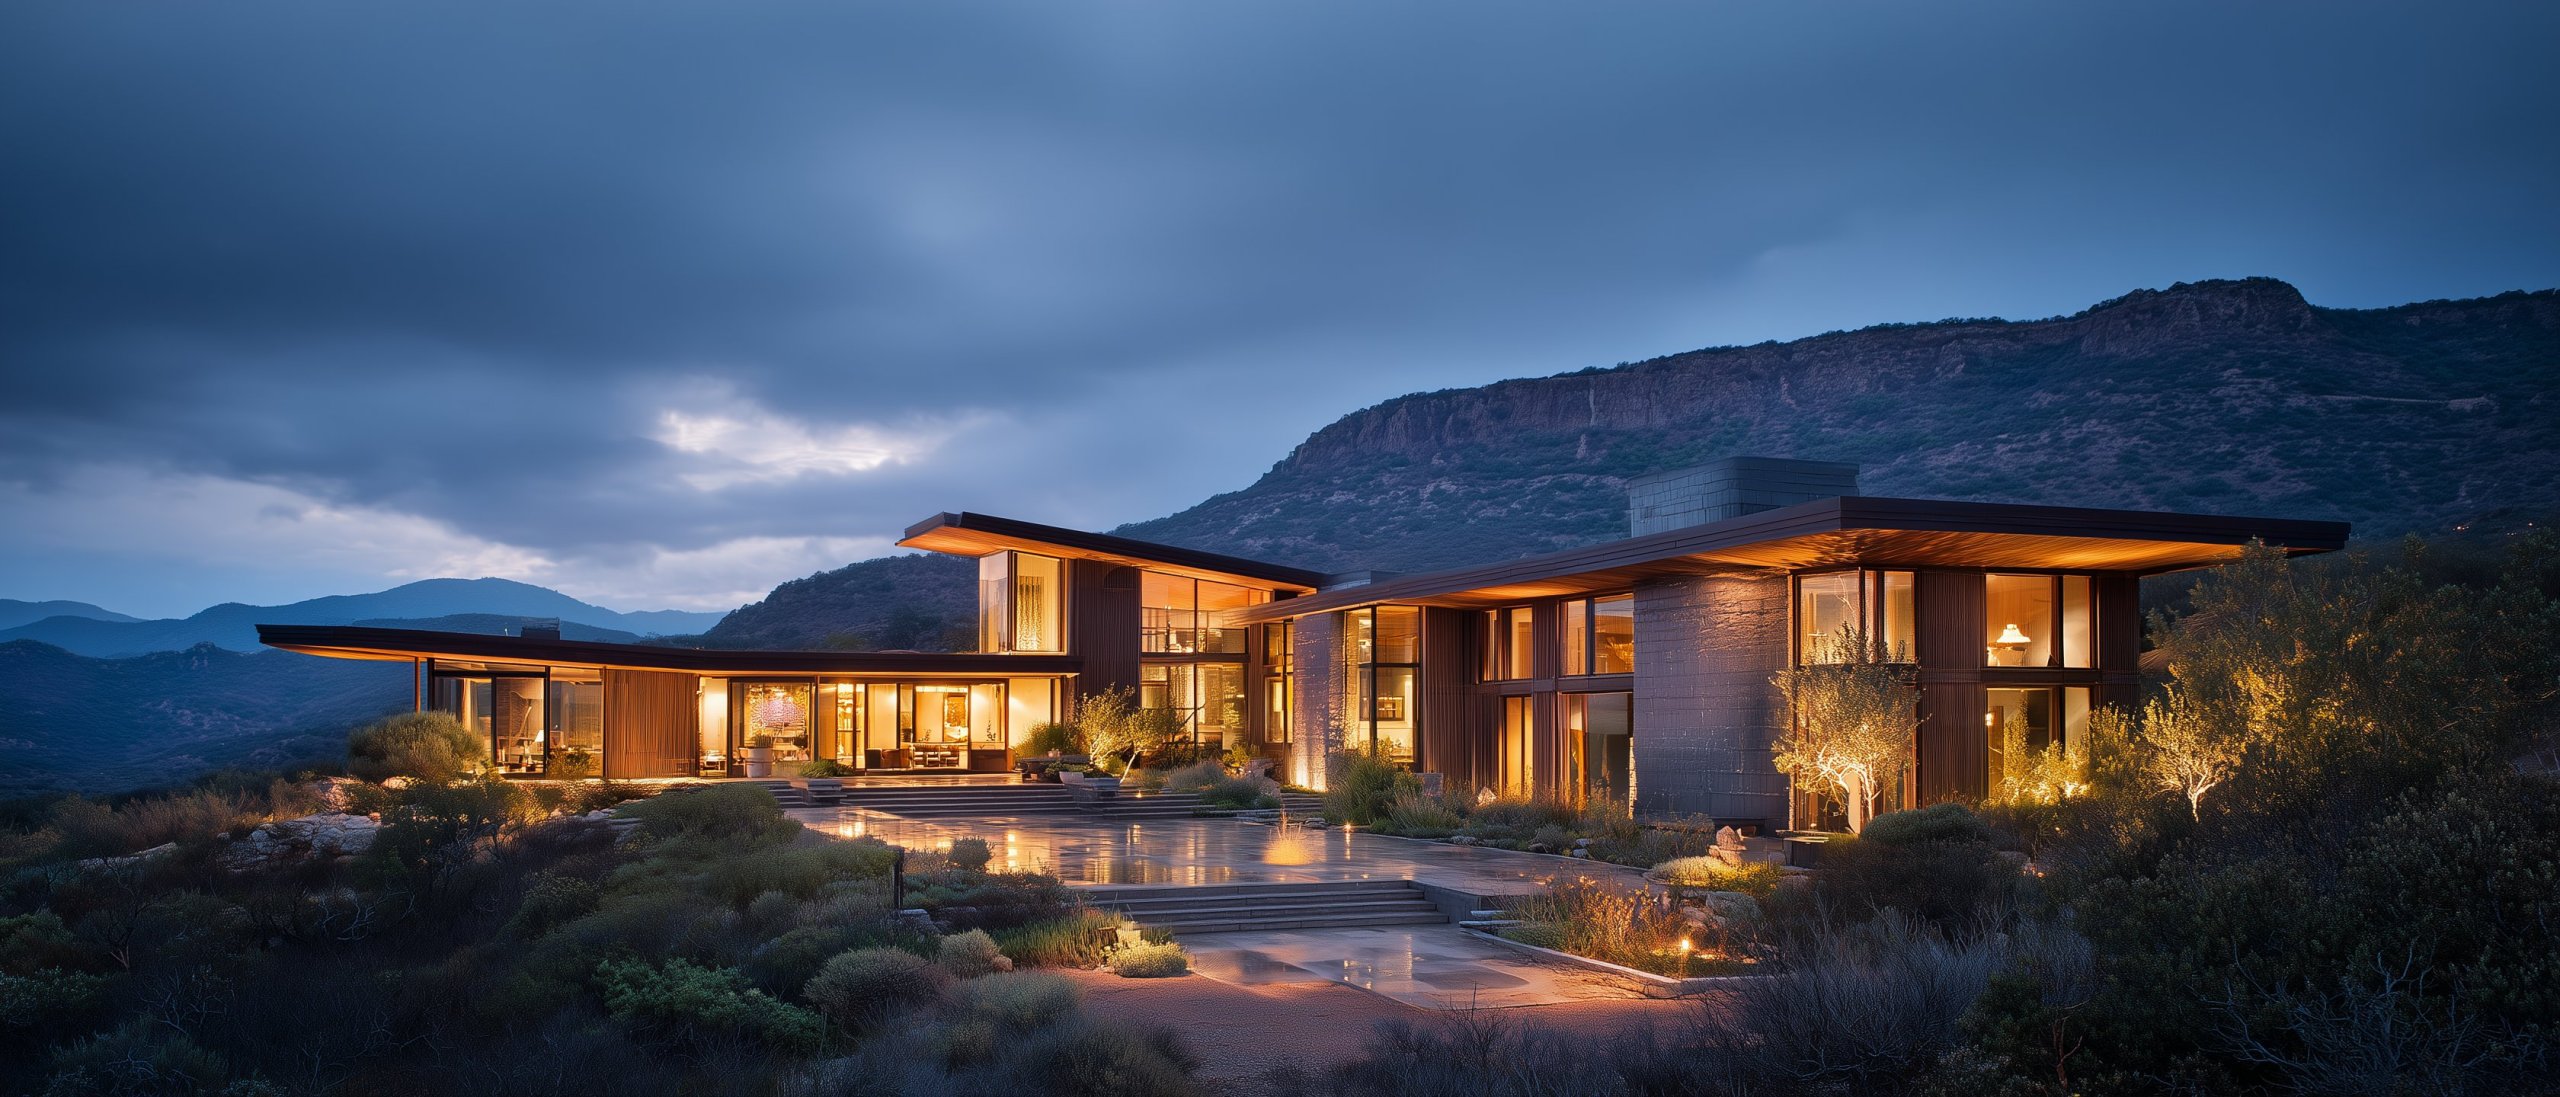
Style is the family’s choice
The site does not advocate for any architectural style. Tudor, Georgian, Mediterranean, Modern, Contemporary, Mid-Century, Hill Country Modern, Pacific Northwest contemporary, French Provincial, Spanish Colonial Revival, Adirondack lodge, the various regional vernaculars and period variations — the choice belongs to the family, made with the architect whose body of work they have selected, against the region’s context, the family’s history, and their own aesthetic commitments. The architect with thirty years of work in a particular tradition, the family whose region’s vernacular they want to honor, the principal whose own architectural taste was formed early — these inputs shape the style decision in ways no external publication usefully reduces.
Two observations affect the rest of the work. Style operates at multiple scales: the overall language, the regional vernacular it engages with, the architect’s body of work within that language, and the project’s particular interpretation. The family is selecting at the body-of-work scale, and the conversation about style happens within the architect’s tradition. Continuity with the regional vernacular versus deliberate contrast is itself an architectural decision. A residence built in continuity with Hill Country tradition (limestone, corrugated metal, deep porches, the language developed across generations of building in the region) reads as part of its place. A residence built as a statement against the vernacular reads differently. Both are defensible; the choice is one the family makes consciously rather than absorbing as the result of architect selection or property circumstance.
How operating realities reshape execution
The substantive observation: the residence in 2026 carries roughly fifteen to twenty engineered systems that the conventional residence of any historical style was not designed around. The architect’s work to integrate these within the chosen language is what distinguishes a sovereign-estate Tudor from a conventional Tudor — and the same is true for any style.
The cognitive layer needs a data center. Local AI compute — the substrate addressed in Intelligence — is a real data center within the residence: dedicated space, power, cooling, security, and network. The 1820 Tudor architect did not provision for a 30 kW continuous load with liquid cooling; the 2026 architect working in the Tudor tradition has to find that space without breaking the language.
The microgrid has a footprint. Solar arrays, battery storage, inverters and switchgear, generation backup, fuel storage — the equipment addressed in Energy. Some integrates invisibly. Some demands deliberate architectural treatment so that the equipment yard reads as part of the residence rather than as utility additions to it.
Security shapes the perimeter and approach. Camera locations, perimeter sensors, gate and entry infrastructure, equipment-room space, and the docks and weather-protected enclosures for autonomous patrol platforms. Visible elements integrate with the architectural language; the security operations envelope has architectural implications for the perimeter and the approach.
Mobility infrastructure at every scale. The working garage that houses substantial vehicle counts, the marine dock where the property has water access, the helipad or eVTOL pad where applicable, the charging infrastructure, the maintenance areas. Architectural commitments made during design rather than features added later.
Automation and connectivity backbones. Cabling pathways, equipment-room space, the rack and panel locations the integrator’s installation occupies. Nineteenth-century load-bearing masonry produces walls that fiber pathways have to negotiate; contemporary curtain-wall construction simplifies cable routing but complicates the structural relationships the language depends on. Every style has its integration challenges and its working solutions.
The contemporary design disciplines
Four disciplines define what contemporary luxury residential architecture looks like in 2026 regardless of style. They operate within the chosen language rather than alongside it.
Biophilic design. Moved from trend term to embedded architectural principle. Living systems, natural materials, organic forms, physical connections to nature — structural to how the residence is conceived rather than ornament added at the end. Runs deeper than visible elements: orientation that maximizes natural light, sight lines from primary rooms to substantial landscape, acoustic environment that admits the surrounding world rather than sealing it out, air quality treatment that maintains connection to outside conditions.
The indoor-outdoor continuum. The defining contemporary move. Retractable glass walls, covered patios engineered as outdoor rooms, the loggia, the outdoor kitchen built to indoor-quality standard. Shapes the building’s footprint, its relationship to the property, and the structural and mechanical engineering that supports it. Treated in depth in outdoor & threshold architecture.
Daylight and circadian lighting. Glazing strategies that admit useful light without thermal penalty, coordinated with artificial lighting (Lutron Ketra and equivalent circadian systems) whose color temperature and intensity change through the day to support biological rhythms rather than override them. The interior of a residence designed to this discipline feels different to inhabit than the conventional always-on artificial lighting produces.
Materials and craftsmanship. Returned to prominence after a decade of minimalism. Walnut, oak, cherry in custom millwork. Tactile stone in floors, walls, counter surfaces. Artisan-crafted hardware, custom plaster finishes, the work that visibly carries the maker’s hand. The discipline ties to longevity through repair — materials chosen to age well, be refinished, develop patina rather than wear out. The constraint at the high end is access to genuinely skilled trades; demand exceeds supply, and the family engages these relationships at the design phase rather than discovering them during construction.
The residence as production environment
The most consequential reframing of contemporary residential architecture is not aesthetic but functional. The luxury home of the 20th century was designed around residents who consumed what staff produced — meals served, entertainment received in dedicated rooms, the household operated by staff while the family enjoyed it. The sovereign estate of 2026 is increasingly designed around residents who produce within the residence: learn, work, build, create, document, and operate from spaces designed for the purpose.
Three patterns drive the shift.
Home education and AI-augmented learning. Homeschooling has grown substantially since 2020 — roughly six percent of US children now, up from three to four percent before the pandemic, with the sovereign-estate demographic over-represented in the trend. Frontier AI tutoring has changed what the home learning environment can deliver: personalized instruction at depths previous home education could not approach. The home learning room or wing becomes an architectural commitment rather than a repurposed bedroom — acoustic, lighting, and environmental conditions for extended cognitive work, technology infrastructure engineered for the purpose, relationships to libraries and outdoor break-and-movement spaces shaping the residence’s organization.
The solo-builder and maker. The principal who works from home in capacities approaching professional studio quality — recording, producing, building, broadcasting, creating, operating as host or guest in long-form content production. The contemporary creator economy is increasingly populated by people who could afford to operate from any commercial studio they chose and who operate from their own residences instead. Acoustic treatment for broadcast-quality sound. Lighting designed for camera as well as for occupation. Camera and microphone infrastructure integrated rather than added. Network capacity for high-bitrate uploads.
AI-mediated personal healthcare. The contemporary sovereign-estate family increasingly maintains continuous, instrumented, AI-mediated personal health monitoring at home. Handheld ultrasound for routine self-examination. Continuous glucose monitoring and the broader wearable-biometric category. The quarterly blood-panel pattern that has emerged at the upper end of consumer healthcare. The wellness wing becomes a substantial architectural commitment in specialized spaces — fitness, recovery, contemplative, and instrumented-health spaces integrated into one coherent zone, with the mechanical and electrical engineering that supports water therapy, sauna and steam, cold plunge, and the recovery equipment with substantial power and thermal requirements.
The aggregate: square footage devoted to working, learning, and instrumented activity grows; square footage devoted to formal entertaining shrinks. The family-room-and-formal-living-room organization of 20th-century luxury floor plans gives way to a residence with production capability woven through it.
Screens and the visibility question
The conventional luxury position has been that screens should be invisible — automation panels minimal and recessed, displays absent from primary rooms, technology hidden behind cabinetry. The emerging position is that screens have distinct functional purposes that deserve architectural treatment by purpose rather than by aesthetic reflex.
Six functional categories matter, each treated on its merits. Control and status displays (touch panels at room entries, the operations console’s working surface). Entertainment screens (theater and family room). Educational screens (the learning room’s primary display and collaborative work surfaces). Working and instructional screens (the studio’s reference monitor, the kitchen’s recipe display, the garage workbench’s repair-manual screen). Communication screens (video calls and remote connection). Display screens in the Samsung Frame category that serve as architectural elements when idle and active media when used.
One observation matters across all six. The dominant screen on the property is the one in the principal’s pocket. Embedded screens earn their architectural placement when they receive cast content from mobile devices rather than functioning as standalone interfaces that compete with the device the family is actually using. AirPlay, Chromecast, Miracast, and the broader casting ecosystem make the embedded screen a casting receiver rather than a primary interaction point.
The trajectory matters because the residence carries the architectural decision for decades. As voice and EstateAI-mediated interaction mature, the operational need for inset screens at multiple locations decreases. The wall panel that existed because the family needed a user interface to control lighting may no longer be necessary because the cognitive layer handles the same intent through voice or gesture or anticipation. Fewer dedicated screens at primary interaction points; more screens where they earn their place serving the production, learning, and working environments the family operates within.
Selecting the architect
The architect the family selects is the most consequential professional decision the household makes during the build. Five criteria worth being explicit about.
Body of work. The most direct evidence of what the architect actually produces. Touring three or four completed residences teaches more about what the next residence will be than any portfolio presentation can convey.
Integration discipline. Whether the architect engages substantively with the engineered systems the residence will operate, or treats those systems as the engineer’s problem to solve within whatever architectural language the architect produces. The sovereign-estate residence demands the former.
Tradition. Some architects work within established style traditions and bring rigor to them; others as statement-makers whose body of work establishes its own language. Both can produce sovereign-grade residences; the family’s commitment is to engage the architect whose tradition matches the residence they want to live in.
Working relationships with engineers, integrators, and trades. Determine what the project can execute. A great architect with a weak integration team produces residences whose visible language is excellent and whose systems work is compromised. A great architect with a deep team produces residences where the two reinforce each other.
Working relationship with the family. The architect who can hear the family’s actual life and translate it into architectural decisions, who pushes back where the family’s instincts diverge from what the residence needs, who maintains the project’s coherence across the multi-year build. The family relationship is the substrate the architectural work rests on.
EstateOps
The residence the family commits to in 2026 is the residence the family lives in for decades. The visible language is the family’s choice. The integration of the operating realities within that language is the discipline that makes the choice durable. Once built, the residence is instrumented through the substrate, modeled in the digital twin, and operated through the operations console as the building behaves across its life.