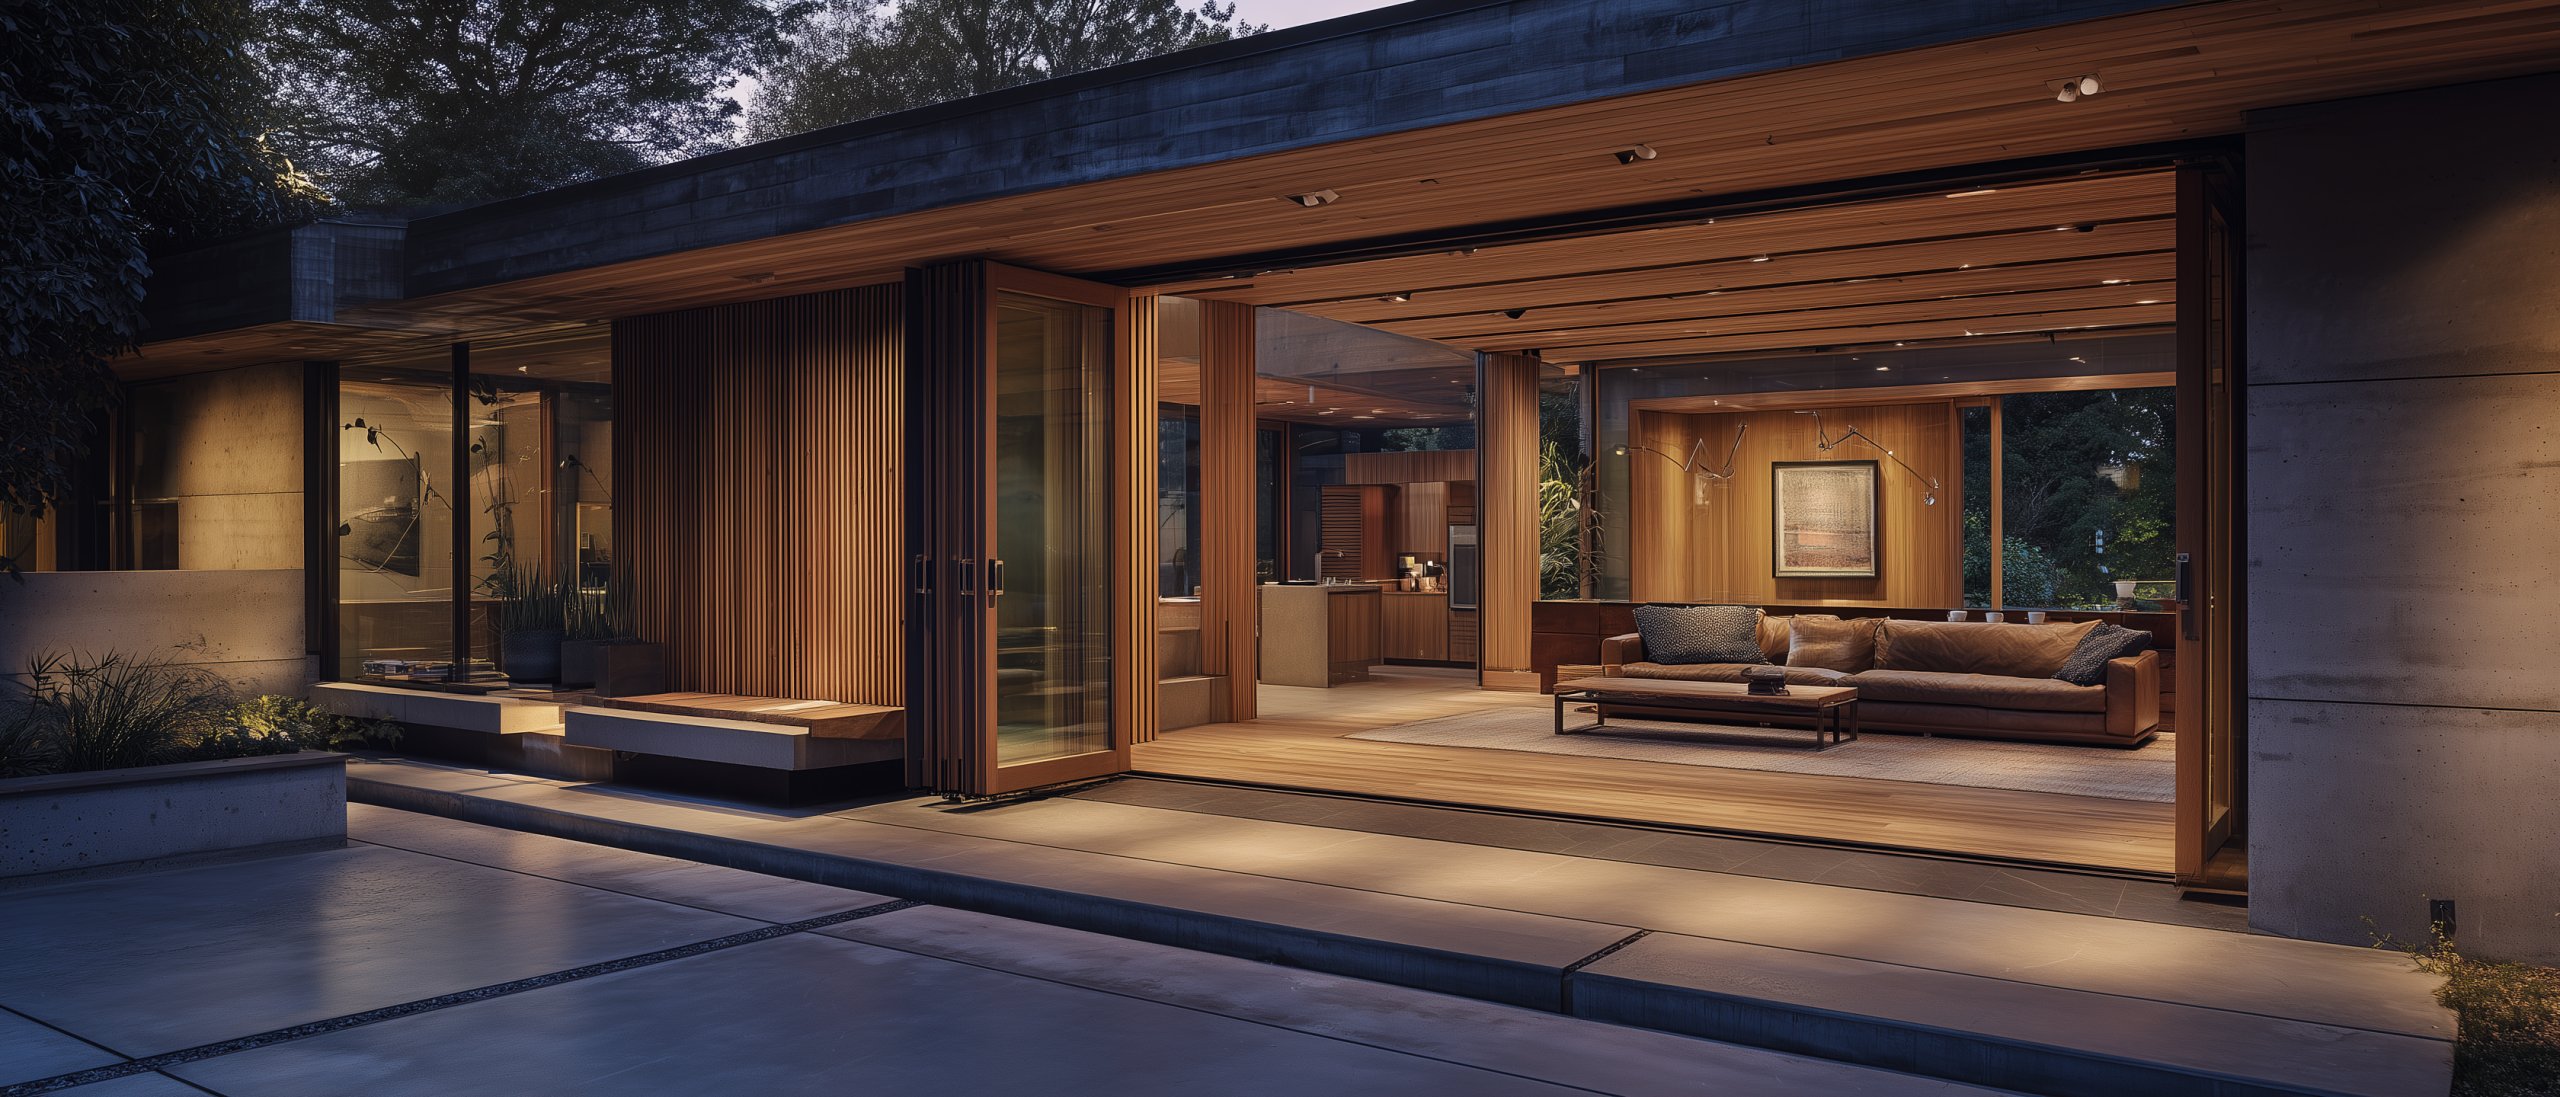
The threshold
The threshold is the defining design move of contemporary sovereign-estate architecture. The conventional residential boundary was a wall with a door; the contemporary commitment is that the boundary is moveable, often genuinely dissolved during the seasons and weather that allow it.
Retractable wall systems. The 2026 luxury market has converged on a mature set of platforms — NanaWall, Sky-Frame, Vitrocsa, and the upper Sunflex and LaCantina systems — operating at scales the previous generation of sliding doors did not approach. Single openings of 30, 50, or 80 feet are routine, with the wall folding, stacking, or pocketing to leave the opening clear. The wall has to perform as exterior wall when closed (thermal, water and air infiltration, structural integrity against wind loads, security against forced entry) and as no wall at all when open. The integration with the building’s structure — the header beams that span the opening, the foundation that carries the load — is designed in, not retrofit. The decision about where the opening lives, how large it is, and what it opens onto is made at schematic design and is essentially irreversible without major renovation.
The loggia. The covered outdoor space, often colonnaded, architecturally part of the residence while open to air. The Mediterranean villa has had loggias for two thousand years; the contemporary residence interprets the same move through whatever architectural language the family commits to. The loggia mediates between interior and exterior in a way neither pure interior nor pure exterior can — roof for shade and rain, open sides for air movement and outdoor sound, floor connected to the surrounding landscape rather than to the interior level. The result is a space the family uses across more of the year than either fully interior or fully exterior space supports.
The covered outdoor room. Between the loggia (open on multiple sides) and the conventional enclosed sunroom sits a category that operates with retractable screens, retractable glass, or pivoting walls that change the space’s character with weather and use. Motorized retractable screens (Phantom Screens, Stoett, the commercial-grade systems) deploy across openings of 30+ feet. The same retractable glass systems noted above. The covered outdoor room supports outdoor dining, living, and working in shoulder-season conditions that pure-exterior space does not.
Operable roof systems. The louvered or retractable roof refines the covered outdoor room. The Renson Camargue, Suns Lifestyle Maranza, and the upper Equinox platforms operate roof louvres that close against rain and adjust through sun angles — protection when needed, sky when desired. The result is an outdoor space operating across substantially more of the calendar than fixed-roof alternatives. The architectural commitment is engineering the supporting structure (substantial loads, integration with adjacent construction) during design.
Outdoor living rooms
The outdoor program at sovereign-estate scale is engineered as a coherent set of rooms rather than as a patio with a grill — outdoor kitchen, dining, lounge, entertainment, each engineered to the same standard the interior receives.
The outdoor kitchen. Commercial-grade infrastructure at the upper end — Wolf Outdoor, Hestan, Kalamazoo for primary cooking; Yoder and Traeger Timberline for serious smoking; Forno Bravo and Le Panyol for wood-fired pizza. What distinguishes a serious outdoor kitchen from a grill on a patio is the supporting infrastructure: refrigeration sized for actual use (a full outdoor refrigerator plus ice maker plus wine refrigerator), prep surfaces and storage that support real cooking, a sink with hot and cold water plumbed to the residence, ventilation that handles the substantial smoke and heat that commercial-grade cooking produces, electrical and gas service to support the loads. Integration with the residence’s water, electrical, and gas systems is designed in, not added later.
Outdoor dining and lounge. Engineered as rooms with the same disciplines the interior receives. Dining tables sized for the actual entertaining the family does (often 12–20 seats at the upper end). Shelter from sun and rain the climate requires. Proximity to the outdoor kitchen for service flow. Lighting designed for evening use across multiple layers — ambient for the space, task for the table, accent for the surrounding architecture and planting. The outdoor lounge serves the conversational and contemplative use that follows the dining: seating with the comfort level of indoor furniture in materials engineered for outdoor exposure, the fireplace or fire feature as gathering anchor, shade and shelter that makes the space useful through the day.
Fire features. The outdoor fireplace has evolved from masonry box with grate into substantial architectural element — properly engineered firebox sized and proportioned to the room, flue sized for actual draft, architectural surround integrated with the surrounding outdoor architecture. Fire bowls, tables, pits, and integrated fire-water features compose a broader category. The engineering includes gas service infrastructure, flame-failure detection, automatic shutoff, and the broader integration treated in life safety.
Outdoor climate management. Outdoor spaces operate across more of the year when active climate management extends their season. Infrared heaters (Bromic, Schwank, Solaira), radiant under-deck heating, and heated outdoor furniture for cool conditions. Big Ass Fans, high-end ceiling fans, misting systems, and architectural shading (deep overhangs, operable louvers) where the climate requires cooling. Integration with the residence’s automation backbone is part of the design rather than standalone equipment.
Water and pool architecture
Water at sovereign-estate scale is a substantial architectural domain in its own right. The pool, the spa, the water features that operate as architectural elements — constructed water architecture engaging the engineering of structure, mechanical, and chemistry alongside the architectural design.
The pool as architectural element. The 2026 luxury pool is integrated with the surrounding architecture rather than sitting as a separate amenity. The vanishing-edge pool, with one edge spilling over a controlled lip into a reservoir below, creates the illusion of water extending to the horizon. The perimeter-overflow pool, where all edges spill into a perimeter gutter, achieves similar effect from any viewing angle and produces a glass-like water surface. The conventional rectangular pool with skimmers and coping operates at the more modest end and reads increasingly as conventional rather than architectural. Engineering at these scales is substantial: structural design of the pool shell, hydraulic engineering of the vanishing edge or perimeter overflow (flow rates, surge basin, pump capacity), chemistry engineering for filtration, sanitization, and pH control.
Pool typology. Different pool types serve different uses. The recreational family pool sized for the household’s actual use (typically 30–50 feet in length). The lap pool engineered for serious swimming (75–80 feet for a true 25-yard lap, or 50 feet for a half-Olympic length acceptable for training). The plunge pool — smaller, deeper, sized for cooling and brief immersion. The swim-spa hybrid (Endless Pools and similar) producing continuous swimming in a shorter physical space. The natural pool — chemical-free with planted regeneration zones and biological filtration, requiring substantial site area but producing an architectural and ecological result the conventional pool cannot. The stock-tank pool — repurposed agricultural water tank as small pool, where the residential vernacular accepts the agricultural form.
Spa, hot tub, and cold plunge. Engineered alongside the pool rather than as separate amenities. Shared mechanical infrastructure (pump, filtration, water treatment) supports both, with each treated as a designed element rather than a retail product placed on the deck. The cold plunge has emerged as a substantial category in 2026 luxury, driven by the wellness practice that has made cold-water immersion routine at the upper end — a small pool with substantial chilling equipment maintained at 50–55°F, often integrating with the wellness wing covered in specialized spaces.
Water features. Beyond pools, water features at sovereign-estate scale operate as architectural elements in their own right. The reflecting pool as visual anchor of an entry court. The wall-mounted water feature producing ambient sound near the outdoor lounge. The integrated fire-water features combining flame and water in compositions. The naturalistic stream or rill connecting elements of the landscape. The acoustic dimension matters — water sound is a substantial architectural element, with the decision about what sound the residence presents at each location part of the broader auditory composition.
Outbuildings
The outbuildings that complete the sovereign-estate program are substantial architectural commitments — pool houses, guest cottages, working pavilions, marine and aviation infrastructure where present. Outbuildings are architecture, not utility additions to be coordinated by the contractor.
The pool house. Working and changing infrastructure for the pool program — changing rooms with showers and storage, the towel and supply storage, outdoor-kitchen integration where the pool house adjoins or contains the cooking infrastructure, lounging spaces, and the mechanical room housing the pool’s pumps, filters, and chemistry equipment. Treatment varies from modest (small structure with changing rooms and covered seating) to substantial (a guest house with full kitchen, multiple bedrooms, and a program supporting overnight guests during entertaining). The decision is made against the family’s actual use pattern.
Guest cottages. Many sovereign-estate properties include separate guest accommodation distinct from the main residence — engineered as a residence rather than as a hotel suite, with full kitchen, living spaces, multiple bedrooms where the scale supports it. The engineering integrates with the broader estate: the cottage operates from the same microgrid, within the same security envelope, on the same network with the same data sovereignty, receiving the same automation and intelligence layer as the main residence. The architectural language typically matches the main residence’s; deliberate variation can succeed but is an architectural decision rather than a default.
Working pavilions. The garden pavilion that supports the landscape work. The workshop and equipment storage. The greenhouse where the family commits to it. The covered storage for working vehicles. The hobby-specific outbuildings — woodshop, model railway shed, the workshop for whatever activity the family pursues seriously. Treatment varies from utility-grade service buildings to architecture engineered to the same standard as the residence, with the decision made against the property’s broader architectural program.
Marine and aviation infrastructure. Properties with waterfront access include the dock, the boathouse where present, and the marine support infrastructure as architectural elements — engineered for the actual vessels (treated in Mobility), with visible elements operating alongside structural and mechanical engineering. Properties with aviation infrastructure (helicopter pad, eVTOL pad, or small private airstrip where the property scale supports it) include the pad and hangar as architectural elements. The pad’s engineering is regulated by aviation authorities and the platform’s requirements; the surrounding architecture — approach lighting, access from the residence, security integration — is the architectural work. Hangars at sovereign-estate scale vary from utility to substantial architecture depending on visibility from the residence and the family’s posture on aviation-program integration.
EstateOps
The outdoor architecture lives where the rest of the estate’s built environment does — instrumented through the substrate, modeled in the digital twin, operated through the operations console as the buildings, retractable systems, pool equipment, and outdoor climate management behave across their lives. The threshold, the outdoor rooms, the water architecture, and the outbuildings together compose what the residence presents to the property and what the property offers to the residence — the building reaching out into the landscape, the landscape reaching toward the building, the boundary made moveable across the seasons the family inhabits the place.